Incredible family home in desirable Jonesboro neighborhood. This spacious home has been lovingly maintained and is ready for a new family. This 4 bedroom 3 full bath has a sprawling floorplan with 4 plus living areas and amazing storage. On the main level a large formal dining and living area welcome you home. Hardwood floors adorn the majority of the main level. The kitchen opens to casual living area with wood burning fireplace. Kitchen is well appointed with custom cabinets, stainless appliances including Thermador range, built in microwave, and granite counters. Main level also has large master with his and her closets and beautiful hardwoods. Bedroom 2 and 3 are also on main and are spacious with full bath available across the hall. Enormous sunroom/living area also on main level. Downstairs is incredible family flexible space. Could be additional game/den area with room for pool table and an insane amount of storage. Indoor grilling area is a great space with tons of food prep area for entertaining. Large carport and lush mature landscaping make this home an incredible opportunity for a growing family inside the bypass in the great Jonesboro/Annie Camp school district
For sale
$349,900
1309 Linden Ave, Jonesboro, AR 72401
4beds
4,997sqft
Single Family Residence
Built in ----
-- sqft lot
$342,400 Zestimate®
$70/sqft
$-- HOA
What's special
Large carportLush mature landscapingAmazing storageSpacious homeGranite countersBuilt in microwave
- 40 days
- 398
- 18
Zillow last checked:
Listing updated:
Listed by:
Josh Olson 870-243-3993,
Jonesboro Realty Company 870-243-3993
Source: Northeast Arkansas BOR,MLS#: 10131356
Facts & features
Interior
Bedrooms & bathrooms
- Bedrooms: 4
- Bathrooms: 3
- Full bathrooms: 3
- Main level bedrooms: 3
Rooms
- Room types: Den/Study, Game Room, Music Room, Sun Room
Primary bedroom
- Level: Main
Bedroom 2
- Level: Main
Bedroom 3
- Level: Main
Bedroom 4
- Level: Lower
Basement
- Area: 0
Heating
- Central
Cooling
- Central Air
Appliances
- Included: Countertop Electric, Dishwasher, Disposal, Down Draft, Microwave, Refrigerator, Electric Oven
- Laundry: Laundry Room
Features
- Breakfast Bar, Built-in Features, Ceiling Fan(s), Climate Control
- Flooring: Carpet, Concrete, Hardwood
- Windows: Blinds
- Basement: Walk-Out Access
- Number of fireplaces: 2
- Fireplace features: Two
Interior area
- Total structure area: 4,997
- Total interior livable area: 4,997 sqft
- Finished area above ground: 4,997
Property
Parking
- Total spaces: 3
- Parking features: Attached Carport
- Garage spaces: 3
- Has carport: Yes
Features
- Levels: Two
Lot
- Features: Landscaped, Shade Trees, Sloped, Wooded
Details
- Parcel number: NEW, UNDER CONSTRUCTION OR BUNDLED ONLY
Construction
Type & style
- Home type: SingleFamily
- Architectural style: Traditional
- Property subtype: Single Family Residence
Materials
- Brick
- Foundation: Crawl Space and Slab, Slab
- Roof: 3-Tab Shingles
Condition
- Year built: 0
Utilities & green energy
- Electric: CW&L
- Sewer: City Sewer
- Water: Public
Community & HOA
Community
- Subdivision: Parkers Woodland
Location
- Region: Jonesboro
Financial & listing details
- Price per square foot: $70/sqft
- Tax assessed value: $278,390
- Annual tax amount: $1,230
- Date on market: 7/30/2026
- Listing terms: Cash,Conventional,FHA
Estimated market value
$342,400
$325,000 - $360,000
$2,334/mo
Price history
| Date | Event | Price |
|---|---|---|
| 7/30/2026 | Listed for sale | $349,900-4.1%$70/sqft |
Source: Northeast Arkansas BOR #10131356 Report a problem | ||
| 7/29/2026 | Listing removed | $364,900$73/sqft |
Source: Northeast Arkansas BOR #10129367 Report a problem | ||
| 4/30/2026 | Listed for sale | $364,900$73/sqft |
Source: Northeast Arkansas BOR #10129367 Report a problem | ||
Public tax history
| Year | Property taxes | Tax assessment |
|---|---|---|
| 2025 | $1,230 -7.5% | $44,410 |
| 2024 | $1,330 -5.3% | $44,410 |
| 2023 | $1,405 -3.4% | $44,410 |
| 2022 | $1,455 -3% | $44,410 |
| 2021 | $1,499 | $44,410 -6.2% |
| 2020 | $1,499 | $47,360 |
| 2019 | $1,499 -1.6% | $47,360 |
| 2018 | $1,524 | $47,360 |
| 2017 | $1,524 | $47,360 +6.6% |
| 2016 | $1,524 0% | $44,410 |
| 2015 | $1,524 | $44,410 |
| 2014 | $1,524 -18.7% | $44,410 |
| 2013 | $1,874 | $44,410 |
| 2012 | -- | $44,410 -2.4% |
| 2011 | -- | $45,500 |
| 2010 | -- | $45,500 +3.3% |
| 2009 | -- | $44,040 |
| 2008 | -- | $44,040 |
| 2007 | -- | $44,040 +5.1% |
| 2006 | -- | $41,890 |
| 2005 | -- | $41,890 +2.9% |
| 2004 | -- | $40,720 +5% |
| 2003 | -- | $38,780 +13.4% |
| 2002 | -- | $34,195 +15.5% |
| 2001 | -- | $29,615 |
Find assessor info on the county website
Monthly payment
Est. payment
Payment breakdown
Explore the cost of this home by adjusting the details. Changes won't be saved.Climate risks
Neighborhood: Twin Oaks
Nearby schools
Schools provided by the listing agent
- Elementary: Jonesboro Magnet
- Middle: Annie Camp
- High: Jonesboro High School
Source: Northeast Arkansas BOR. This data may not be complete. We recommend contacting the local school district to confirm school assignments for this home.
Similar homes
- $330,0004 bd2 ba2.5k sqft506 Shadow Ln, Jonesboro, AR 72401For Sale
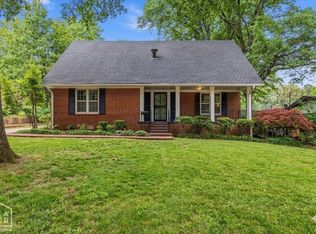 MLS ID #10131688, Eve Arredondo, Criswell Properties. Northeast Arkansas BOR
 - $399,9004 bd3 ba2.9k sqft1515 S Main St, Jonesboro, AR 72401For Sale

 MLS ID #26035125, Dustin White, Dustin White Realty. CARMLS
 - $285,9004 bd3 ba2.9k sqft1104 Neville St, Jonesboro, AR 72401For Sale
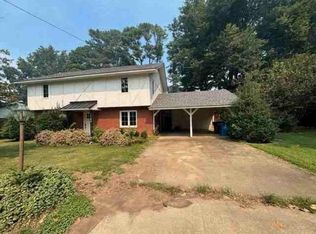 Hubzu
Hubzu - $376,8005 bd4 ba3k sqft(Undisclosed Address), Jonesboro, AR 72404For Sale
 MLS ID #26027874, Sherlyn Blackwell, Arkansas Elite Realty. CARMLS
 - $399,9004 bd4 ba2.9k sqft5201 Providence Cir, Jonesboro, AR 72404For SaleMLS ID #26036278, JC Cox, Dustin White Realty. CARMLS
- $429,9005 bd5 ba4.1k sqft1407 Redbud Cir, Jonesboro, AR 72401For SaleMLS ID #26013442, Kristen Grimes, ERA Doty Real Estate. CARMLS
- $374,9004 bd4 ba2.9k sqft2307 Morningside Dr, Jonesboro, AR 72404For SaleMLS ID #26013554, Joanna Clines, Crye-Leike Realtors Jonesboro. CARMLS
- $384,9004 bd3 ba3.5k sqft4600 Stillwater Ct, Jonesboro, AR 72404For SaleMLS ID #26033110, Amanda Hood, IMAGE Realty. CARMLS
- $399,9003 bd5 ba3.9k sqft2100 Paula Dr, Jonesboro, AR 72404For SaleMLS ID #26020686, Kevin W Kercheval, Coldwell Banker Village Communities. CARMLS
- $459,9004 bd3 ba3.6k sqft607 Melody Ln, Jonesboro, AR 72401For SaleMLS ID #26033981, Colby Parker, Keller Williams Realty. CARMLS
- $374,9004 bd3 ba2.6k sqft5003 Lynette Dr, Jonesboro, AR 72405For SaleMLS ID #26035701, Ralph E Crain, Crye-Leike Realtors Jonesboro. CARMLS
- $349,9004 bd3 ba2.6k sqft1800 Fox Meadow Ln, Jonesboro, AR 72404For SaleMLS ID #26021069, Christopher J Carr, HomeZu By Simple Choice. CARMLS
- $299,9003 bd3 ba2.5k sqft1800 Covey Dr, Jonesboro, AR 72404For SaleMLS ID #26026500, Dustin White, Dustin White Realty. CARMLS
- $440,0003 bd4 ba3.7k sqft3102 Sara Creek Dr, Jonesboro, AR 72401For SaleMLS ID #26027032, Justin DuBar, Century 21 Portfolio. CARMLS
- $330,0003 bd2 ba2.6k sqft2405 Granite Pointe, Jonesboro, AR 72404For SaleMLS ID #26034631, Abby J Lee, Coldwell Banker Village Communities. CARMLS
- $414,9004 bd4 ba4.5k sqft2021 Boundary Oaks Dr, Jonesboro, AR 72404For SaleMLS ID #26032742, Julie D Phelan, Compass Rose Realty. CARMLS
- $344,9003 bd2 ba2.5k sqft447 Greene 731 Rd, Jonesboro, AR 72401For SaleMLS ID #26023837, Amber N Ahrent, Compass Rose Realty. CARMLS
