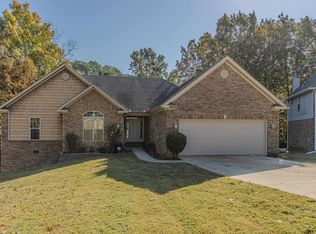
Tucked at the end of a quiet cul-de-sac, this well-maintained home offers both space and flexibility, all within the Valley View School District. Inside, you'll find a generous living room with a cozy fireplace, perfect for everyday comfort or entertaining guests. The open kitchen includes an island, ample counter space, and a pantry to keep things organized and functional. A second living area provides options for a formal dining room, home office, or casual lounge. The layout includes four bedrooms and three full bathrooms, with the fourth bedroom offering enough space to serve as a game room or second suite. The master suite features a large soaking tub, separate shower, and a spacious walk-in closet. Fresh paint throughout gives the home a clean, move-in ready feel, while recent updates to the roof and HVAC system offer peace of mind. Step outside to a large backyard with room to play, relax, or entertain, and enjoy the benefits of living on a low-traffic street. Schedule your showing today to see how this flexible home can fit your needs.
Sold for $275,000
$275,000
4604 Stillwater Ct, Jonesboro, AR 72404
4beds
2,163sqft
Single Family Residence
Built in 1999
-- sqft lot
$278,400 Zestimate®
$127/sqft
$2,108 Estimated rent
Home value
$278,400
$248,000 - $312,000
$2,108/mo
Zestimate® history
Owner options
List your home for rent
$2,108/mo
Rent Zestimate®
Find your next renter with Zillow Rental Manager. Plus, with online applications, you can quickly screen prospective tenants – for free.
$2,108/mo
Rent Zestimate®
Refinance and save
$1,296/mo
Est. payment
Refinancing to a lower rate could help reduce your monthly payments and save thousands over the life of the loan.
$1,296/mo
Est. payment
Explore your selling options
Work with a Zillow partner agent
Leverage their expertise and Zillow's premium Showcase listings to get your home seen by more buyers.
Get startedList with your own agent
Get your home in front of millions of buyers by listing it on Zillow.
Learn how to do itSell it yourself
Take full control of how buyers see your home on Zillow by listing For Sale by Owner (FSBO).
List your homeWhat's special
Quiet cul-de-sacSpacious walk-in closetSeparate showerFour bedroomsLarge soaking tubLow-traffic streetOpen kitchen
Zillow last checked:
Listing updated:
Listed by:
Trenton Hoggard 870-931-8784,
Century 21 Portfolio
Bought with:
Dustin White, 00080059
Dustin White Realty
Source: Northeast Arkansas BOR,MLS#: 10121995
Facts & features
Interior
Bedrooms & bathrooms
- Bedrooms: 4
- Bathrooms: 3
- Full bathrooms: 3
Rooms
- Room types: Bonus Room
Primary bedroom
- Level: Upper
Bedroom 2
- Level: Upper
Bedroom 3
- Level: Upper
Bedroom 4
- Level: Upper
Basement
- Area: 0
Heating
- Central
Cooling
- Central Air, Electric
Appliances
- Included: Dishwasher, Microwave, Electric Oven, Electric Range, Electric Water Heater
Features
- Breakfast Bar, Built-in Features, Ceiling Fan(s), Climate Control
- Flooring: Carpet, Ceramic Tile, Vinyl
- Windows: Blinds
- Has fireplace: Yes
- Fireplace features: Gas Log
Interior area
- Total structure area: 2,163
- Total interior livable area: 2,163 sqft
- Finished area above ground: 2,163
Property
Parking
- Total spaces: 2
- Parking features: Attached
- Attached garage spaces: 2
Features
- Levels: Two,Three Or More
- Patio & porch: Deck
Lot
- Features: Cul-De-Sac, Shade Trees
Details
- Parcel number: 0113302105500
Construction
Type & style
- Home type: SingleFamily
- Architectural style: Traditional
- Property subtype: Single Family Residence
Materials
- Brick
- Foundation: Slab
- Roof: Shingle
Condition
- Year built: 1999
Utilities & green energy
- Electric: CW&L
- Sewer: City Sewer
- Water: Public
Community & HOA
Community
- Subdivision: Griffin Park
Location
- Region: Jonesboro
Financial & listing details
- Price per square foot: $127/sqft
- Tax assessed value: $185,675
- Annual tax amount: $1,916
- Date on market: 5/20/2025
- Listing terms: Cash,Conventional,FHA,In House,VA Loan
- Road surface type: Paved
Price history
| Date | Event | Price |
|---|---|---|
| 7/30/2025 | Sold | $275,000+0%$127/sqft |
Source: Northeast Arkansas BOR #10121995 Report a problem | ||
| 7/8/2025 | Pending sale | $274,900$127/sqft |
Source: Northeast Arkansas BOR #10121995 Report a problem | ||
| 6/27/2025 | Price change | $274,900-1.8%$127/sqft |
Source: Northeast Arkansas BOR #10121995 Report a problem | ||
| 5/20/2025 | Listed for sale | $279,900+63.7%$129/sqft |
Source: Northeast Arkansas BOR #10121995 Report a problem | ||
| 9/9/2019 | Sold | $171,000-4.9%$79/sqft |
Source:  CARMLS #19018286 Report a problem CARMLS #19018286 Report a problem | ||
| 7/14/2019 | Price change | $179,900-5.3%$83/sqft |
Source: Coldwell Banker Village Communities #10080963 Report a problem | ||
| 6/5/2019 | Listed for sale | $189,900+26.6%$88/sqft |
Source: COLDWELL BANKER/VILLAGE COMMUNITIES #10080963 Report a problem | ||
| 7/11/2006 | Sold | $150,000$69/sqft |
Source: Public Record Report a problem | ||
Public tax history
| Year | Property taxes | Tax assessment |
|---|---|---|
| 2025 | $1,879 | $37,135 |
| 2024 | $1,879 | $37,135 |
| 2023 | $1,879 +3.1% | $37,135 +3.1% |
| 2022 | $1,822 +7.9% | $36,010 +10% |
| 2021 | $1,689 | $32,740 |
| 2020 | $1,689 +28.5% | $32,740 |
| 2019 | $1,314 -1.9% | $32,740 |
| 2018 | $1,339 +3.6% | $32,740 |
| 2017 | $1,293 | $32,740 +7.9% |
| 2016 | $1,293 +6.5% | $30,330 |
| 2015 | $1,215 | $30,330 |
| 2014 | $1,215 -22.4% | $30,330 |
| 2013 | $1,565 | $30,330 |
| 2012 | -- | $30,330 -4.8% |
| 2011 | -- | $31,870 |
| 2010 | -- | $31,870 -0.7% |
| 2009 | -- | $32,110 |
| 2008 | -- | $32,110 -7.7% |
| 2007 | -- | $34,790 +10.3% |
| 2006 | -- | $31,540 |
| 2005 | -- | $31,540 +3.5% |
| 2004 | -- | $30,480 +5% |
| 2003 | -- | $29,030 |
| 2002 | -- | $29,030 |
| 2001 | -- | $29,030 |
Find assessor info on the county website
Neighborhood: Valley View
Nearby homes
- $394,9004 bd3 ba3.5k sqft4600 Stillwater Ct, Jonesboro, AR 72404For Sale
- $294,4003 bd2 ba2.1k sqft4605 Stillwater Ct, Jonesboro, AR 72404Off Market
- $360,0005 bd4 ba3.7k sqft2000 Boundary Oaks Dr, Jonesboro, AR 72404Sold
- $372,500-- bd3 ba2.6k sqft2004 Boundary Oaks Dr, Jonesboro, AR 72404Off Market
- $30,000-- bd-- ba-- sqft4507 Southwest Dr, Jonesboro, AR 72404Off Market
- $255,3003 bd2 ba1.7k sqft2008 Boundary Oaks Dr, Jonesboro, AR 72404Off Market
- $329,9004 bd3 ba3.1k sqft2001 Stillwater Dr, Jonesboro, AR 72404Off Market
- $238,800-- bd1 ba2.1k sqft4596 Oak Park Dr, Jonesboro, AR 72404Off Market
Nearby schools
GreatSchools rating
- 9/10Valley View Intermediate SchoolGrades: 3-6Distance: 0.9 mi
- 8/10Valley View Junior High SchoolGrades: 7-9Distance: 1.1 mi
- 7/10Valley View High SchoolGrades: 9-12Distance: 1.4 mi
Schools provided by the listing agent
- Elementary: Valley View
- Middle: Valley View
- High: Valley View
Source: Northeast Arkansas BOR. This data may not be complete. We recommend contacting the local school district to confirm school assignments for this home.


Get pre-qualified for a loan
At Zillow Home Loans, we can pre-qualify you in as little as 5 minutes with no impact to your credit score.An equal housing lender. NMLS #10287.
- Arkansas
- Craighead County
- Jonesboro
- 72404
- Valley View
- 4604 Stillwater Ct
Nearby cities
Nearby neighborhoods
Nearby zip codes
Other Jonesboro Topics
