Nestled on a quiet cove in one of Jonesboro's established and desirable neighbors, this two bedroom two bath patio home reflects premium finishes and taste at every glance. Beautiful hardwoods through out anchor the feeling of spaciousness. The tasteful kitchen was completely redone by a previous owner just a few years ago and features a large island. A separate laundry room holds the washer and dryer bought new two years ago. The large primary bedroom features a dream closet with every thoughtful space and nook to store. The primary bath evokes elegance with spaciousness. The sunroom could easily become a third bedroom if needed. It leads out to the side and back to a large patio with a Pergola. A recently added beautiful metal fence surrounds this part of the yard to provide the perfect space for your fur baby. The generous attached double garage is spacious enough for your pickup or suburban size vehicle. In the rear of the garage is the utility room with additional storage and a great workbench. This home has been completely prewired to accommodate services from Sound Concepts for your sound needs and the addition of their security system.
Pending
$325,000
110 Briarcrest Ct, Jonesboro, AR 72401
2beds
2,133sqft
Condominium
Built in ----
-- sqft lot
$317,800 Zestimate®
$152/sqft
$-- HOA
What's special
Quiet coveGenerous attached double garageLarge primary bedroomPremium finishesSeparate laundry roomBeautiful hardwoods throughoutTasteful kitchen
- 46 days
- 64
- 0
Zillow last checked:
Listing updated:
Listed by:
Bill Sims 870-935-2500,
Arkansas Elite Realty 870-938-0123
Source: Northeast Arkansas BOR,MLS#: 10131461
Facts & features
Interior
Bedrooms & bathrooms
- Bedrooms: 2
- Bathrooms: 2
- Full bathrooms: 2
- Main level bedrooms: 2
Rooms
- Room types: Sun Room
Primary bedroom
- Description: Large With Dream Closet
- Level: Main
Bedroom 2
- Level: Main
Kitchen
- Description: All Appliances Remain
Living room
- Description: Open To Dining And Kitchen
Basement
- Area: 0
Heating
- Central, Electric
Cooling
- Central Air, Electric
Appliances
- Included: Dishwasher, Disposal, Dryer, Electric Range, Microwave, Refrigerator, Washer, Electric Water Heater
- Laundry: Laundry Room, 2 Year Old Washer And Dryer Remain
Features
- Breakfast Bar, Built-in Features, Ceiling Fan(s), Climate Control, Sound System
- Flooring: Carpet, Hardwood
- Windows: Blinds
- Has basement: No
- Has fireplace: Yes
- Fireplace features: Gas Log
Interior area
- Total structure area: 2,133
- Total interior livable area: 2,133 sqft
- Finished area above ground: 2,133
Property
Parking
- Total spaces: 2
- Parking features: Attached
- Attached garage spaces: 2
Accessibility
- Accessibility features: Handicap Accessible
Features
- Levels: One
- Patio & porch: Patio
- Fencing: 3 Side,Back Yard,Iron/Metal
Lot
- Features: Cul-De-Sac, Landscaped, Level
Details
- Additional structures: Gazebo, Workshop
- Parcel number: 0114430235200
Construction
Type & style
- Home type: Condo
- Architectural style: Patio
- Property subtype: Condominium
- Attached to another structure: Yes
Materials
- Brick, Vinyl Siding
- Foundation: Slab
- Roof: 3-Tab Shingles
Condition
- Year built: 0
Utilities & green energy
- Electric: CW&L
- Gas: Natural Gas
- Sewer: City Sewer
- Water: Public
- Utilities for property: Natural Gas Connected
Community & HOA
Community
- Subdivision: Watertree
Location
- Region: Jonesboro
Financial & listing details
- Price per square foot: $152/sqft
- Tax assessed value: $189,295
- Annual tax amount: $1,560
- Date on market: 8/20/2026
- Listing terms: Cash
- Road surface type: Paved
Estimated market value
$317,800
$302,000 - $334,000
$2,333/mo
Price history
| Date | Event | Price |
|---|---|---|
| 9/4/2026 | Pending sale | $325,000$152/sqft |
Source: Northeast Arkansas BOR #10131461 Report a problem | ||
| 9/2/2026 | Listed for sale | $325,000$152/sqft |
Source: Northeast Arkansas BOR #10131461 Report a problem | ||
| 8/30/2026 | Pending sale | $325,000$152/sqft |
Source: Northeast Arkansas BOR #10131461 Report a problem | ||
| 8/20/2026 | Listed for sale | $325,000+18.2%$152/sqft |
Source: Northeast Arkansas BOR #10131461 Report a problem | ||
| 2/12/2024 | Sold | $275,000-1.4%$129/sqft |
Source: Northeast Arkansas BOR #10112172 Report a problem | ||
| 2/10/2024 | Listing removed | -- |
Source: Zillow Rentals Report a problem | ||
| 2/2/2024 | Pending sale | $279,000$131/sqft |
Source: Northeast Arkansas BOR #10112172 Report a problem | ||
| 1/11/2024 | Listed for sale | $279,000+26.8%$131/sqft |
Source: Northeast Arkansas BOR #10112172 Report a problem | ||
| 1/10/2024 | Price change | $2,000-9.1%$1/sqft |
Source: Zillow Rentals Report a problem | ||
| 12/31/2023 | Listed for rent | $2,200$1/sqft |
Source: Zillow Rentals Report a problem | ||
| 8/20/2019 | Sold | $220,000-1.6%$103/sqft |
Source:  CARMLS #19025321 Report a problem CARMLS #19025321 Report a problem | ||
| 8/4/2019 | Listed for sale | $223,500+67.4%$105/sqft |
Source: ERA Doty Real Estate #10081959 Report a problem | ||
| 11/15/2012 | Sold | $133,500$63/sqft |
Source: Public Record Report a problem | ||
Public tax history
| Year | Property taxes | Tax assessment |
|---|---|---|
| 2025 | $1,560 +15.5% | $37,859 +15.5% |
| 2024 | $1,351 +68.2% | $32,790 +10% |
| 2023 | $803 -5.9% | $29,810 |
| 2022 | $853 -3.4% | $29,810 |
| 2021 | $883 | $29,810 |
| 2020 | $883 | $29,810 |
| 2019 | $883 -29.8% | $29,810 |
| 2018 | $1,258 | $29,810 |
| 2017 | $1,258 +9.9% | $29,810 +9.9% |
| 2016 | $1,144 | $27,120 |
| 2015 | $1,144 +44.1% | -- |
| 2014 | $794 -27.1% | $27,120 +5% |
| 2013 | $1,090 | $25,820 -4.8% |
| 2012 | -- | $27,120 -2.3% |
| 2011 | -- | $27,760 |
| 2010 | -- | $27,760 +14% |
| 2009 | -- | $24,350 |
| 2008 | -- | $24,350 |
| 2007 | -- | $24,350 -5.5% |
| 2006 | -- | $25,760 |
| 2005 | -- | $25,760 +19.7% |
| 2004 | -- | $21,520 |
| 2003 | -- | $21,520 +11.2% |
| 2002 | -- | $19,350 +12.7% |
| 2001 | -- | $17,170 |
Find assessor info on the county website
Monthly payment
Est. payment
Payment breakdown
Explore the cost of this home by adjusting the details. Changes won't be saved.Climate risks
Neighborhood: Greenbriar
Nearby schools
Schools provided by the listing agent
- Elementary: Jonesboro Magnet
- Middle: Macarthur
- High: Jonesboro High School
Source: Northeast Arkansas BOR. This data may not be complete. We recommend contacting the local school district to confirm school assignments for this home.
Similar homes
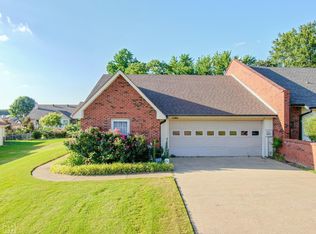
- $344,9004 bd2 ba2.4k sqft2001 Arrowhead Farm Rd, Jonesboro, AR 72401For Sale
 MLS ID #10127717, Karen Merryman, Century 21 Portfolio. Northeast Arkansas BOR
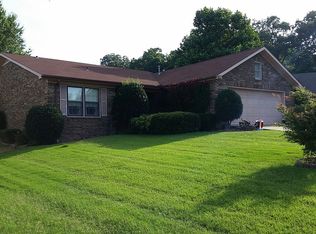
 - $309,9003 bd2 ba2.3k sqft2706 Rankin Dr, Jonesboro, AR 72404For Sale
 MLS ID #10130232, Laura Blalock, Arkansas Elite Realty. Northeast Arkansas BOR
 - $294,9003 bd3 ba2k sqft2200 Rains St, Jonesboro, AR 72401For Sale
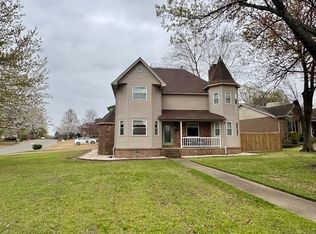
 MLS ID #26012900, Lisa M Carter, Native Realty. CARMLS
 - $325,1203 bd3 ba2k sqft1938 Paula Dr, Jonesboro, AR 72404For Sale
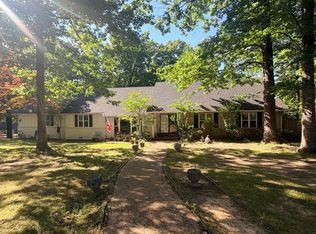 MLS ID #10129660, Haige Ding, Century 21 Portfolio. Northeast Arkansas BOR
 - $339,9003 bd2 ba1.9k sqft5469 Highway 1 S, Jonesboro, AR 72404For SaleMLS ID #26030871, Randall Nelms, Johnson Real Estate Group. CARMLS
- $349,9003 bd2 ba1.8k sqft2012 E Lawson Rd, Jonesboro, AR 72404For SaleMLS ID #26032774, Russell Wren Jr., Coldwell Banker Village Communities. CARMLS
- $219,0004 bd3 ba2.6k sqft801 E Highland Dr, Jonesboro, AR 72401For SaleMLS ID #26036411, Rebecca L Platt, Coldwell Banker Village Communities. CARMLS
- $280,0004 bd2 ba2k sqft1920 Alex Dr, Jonesboro, AR 72401For SaleMLS ID #26013221, Brandon J Gillis, Johnson Real Estate Group. CARMLS
- $349,9004 bd3 ba2.6k sqft1800 Fox Meadow Ln, Jonesboro, AR 72404For SaleMLS ID #26021069, Christopher J Carr, HomeZu By Simple Choice. CARMLS
- $269,5003 bd2 ba2.1k sqft2802 Nestle Way, Jonesboro, AR 72401For SaleMLS ID #26035289, Mark Morgan, Halsey Real Estate. CARMLS
- $380,0003 bd3 ba2.4k sqft1509 Hillcrest Dr, Jonesboro, AR 72401For SaleMLS ID #26026815, Lindsey D Burgess, Coldwell Banker Village Communities. CARMLS
- $342,0003 bd3 ba2.1k sqft4104 Wetherfield Cv, Jonesboro, AR 72405For SaleMLS ID #26033288, Julie Webbe, Halsey Real Estate. CARMLS
- $225,0003 bd2 ba1.7k sqft2104 Indian Trails St, Jonesboro, AR 72401For SaleMLS ID #26024972, George A Kaloghirou, Coldwell Banker Village Communities. CARMLS
- $229,9003 bd2 ba1.5k sqft4610 Bedrock Dr, Jonesboro, AR 72404For SaleMLS ID #26039757, Wade Gay, Arkansas Elite Realty. CARMLS
