Located in the desirable "Birdland" Country Club neighborhood, this spacious 2,217 sq. ft. home offers 4 bedrooms, 2.5 baths, and a functional layout with plenty of room for everyday living and entertaining. A formal living room welcomes you just off the front entrance, while the main living area is conveniently located off the kitchen and overlooks the backyard. Both featuring gas fireplaces. The large laundry room provides added convenience with direct access to the backyard. Outside, enjoy a large concrete patio that is perfect for entertaining or relaxing. The backyard also features two storage buildings, offering plenty of space for tools, hobbies, equipment, and additional storage. Additional features include a 2-car garage and a well-designed floor plan in an established neighborhood with easy access to the Jonesboro Country Club.
For sale
Price cut: $45K (9/16)
$390,000
1202 Thrush Rd, Jonesboro, AR 72401
4beds
2,217sqft
Single Family Residence
Built in ----
-- sqft lot
$433,600 Zestimate®
$176/sqft
$-- HOA
What's special
Well-designed floor plan
- 9 days
- 446
- 21
Zillow last checked:
Listing updated:
Listed by:
Caleb Taylor 870-758-0346,
Pocahontas Real Estate Co. 870-892-8542
Source: My State MLS,MLS#: 11969431
Facts & features
Interior
Bedrooms & bathrooms
- Bedrooms: 4
- Bathrooms: 3
- Full bathrooms: 2
- 1/2 bathrooms: 1
Rooms
- Room types: En Suite, Family Room, Formal Room, Kitchen, Laundry Room, Living Room, Master Bedroom
Basement
- Area: 0
Heating
- Has Heating (Unspecified Type)
Features
- Has basement: No
- Has fireplace: No
Interior area
- Total structure area: 2,217
- Total interior livable area: 2,217 sqft
- Finished area above ground: 2,217
Property
Parking
- Total spaces: 2
- Parking features: Driveway
- Garage spaces: 2
- Has uncovered spaces: Yes
Features
- Patio & porch: Patio, Open Porch
- Exterior features: Golf
- Has view: Yes
- View description: City, Street
Details
- Additional structures: Shed(s), General Outbuilding
- Parcel number: 0114420107900
- Lease amount: $0
Construction
Type & style
- Home type: SingleFamily
- Property subtype: Single Family Residence
Materials
- Masonry - Brick, Brick Siding
- Roof: Asphalt
Condition
- New construction: No
- Year built: 0
Utilities & green energy
- Electric: Amps(0)
Community & HOA
Community
- Features: Golf
HOA
- Has HOA: No
- Amenities included: Golf
Location
- Region: Jonesboro
Financial & listing details
- Price per square foot: $176/sqft
- Tax assessed value: $347,795
- Annual tax amount: $575
- Date on market: 9/7/2026
- Date available: 09/04/2026
- Listing agreement: Exclusive
Estimated market value
$433,600
$412,000 - $455,000
$2,138/mo
Price history
| Date | Event | Price |
|---|---|---|
| 9/16/2026 | Price change | $390,000-10.3%$176/sqft |
Source: My State MLS #11969431 Report a problem | ||
| 9/7/2026 | Listed for sale | $435,000$196/sqft |
Source: My State MLS #11969431 Report a problem | ||
Public tax history
| Year | Property taxes | Tax assessment |
|---|---|---|
| 2025 | $575 -14.8% | $28,520 |
| 2024 | $675 -10% | $28,520 |
| 2023 | $750 -6.2% | $28,520 |
| 2022 | $800 -3.4% | $28,520 -9.1% |
| 2021 | $829 | $31,370 -33.5% |
| 2020 | $829 | $47,140 |
| 2019 | $829 -2.9% | $47,140 |
| 2018 | $854 | $47,140 |
| 2017 | $854 | $47,140 +65.3% |
| 2016 | $854 | $28,520 |
| 2015 | $854 | $28,520 |
| 2014 | $854 -29.1% | $28,520 |
| 2013 | $1,204 | $28,520 -13.4% |
| 2012 | -- | $32,930 -4% |
| 2011 | -- | $34,290 |
| 2010 | -- | $34,290 +6.8% |
| 2009 | -- | $32,100 |
| 2008 | -- | $32,100 |
| 2007 | -- | $32,100 +2.7% |
| 2006 | -- | $31,250 |
| 2005 | -- | $31,250 +9.6% |
| 2004 | -- | $28,520 |
Find assessor info on the county website
Monthly payment
Est. payment
Payment breakdown
Explore the cost of this home by adjusting the details. Changes won't be saved.Climate risks
Neighborhood: East End

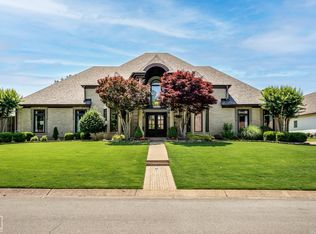
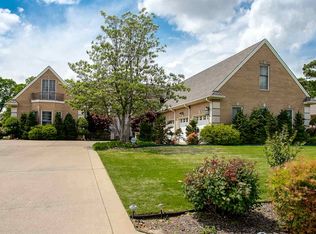
Similar homes
- $395,0003 bd3 ba2.1k sqft1106 Cardinal Rd, Jonesboro, AR 72401For Sale
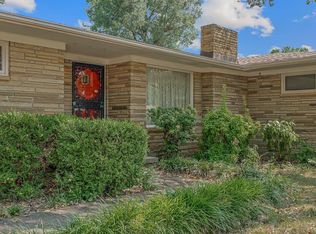
 MLS ID #26034761, Blair Cook, Coldwell Banker Village Communities. CARMLS
 - $399,9004 bd3 ba2.9k sqft1515 S Main St, Jonesboro, AR 72401For Sale
 MLS ID #26035125, Dustin White, Dustin White Realty. CARMLS
 - $395,0003 bd3 ba2.4k sqft1509 Hillcrest Dr, Jonesboro, AR 72401For Sale
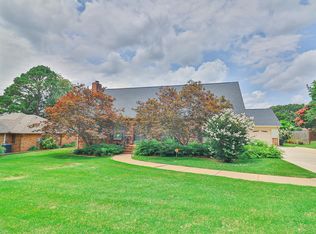 MLS ID #26026815, Lindsey D Burgess, Coldwell Banker Village Communities. CARMLS
 - $325,0004 bd2 ba2.5k sqft506 Shadow Ln, Jonesboro, AR 72401For Sale
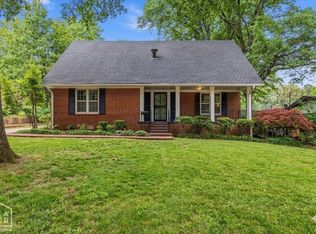 MLS ID #10132386, Eve Arredondo, Criswell Properties. Northeast Arkansas BOR
 - $225,0004 bd3 ba2.6k sqft801 E Highland Dr, Jonesboro, AR 72401For SaleMLS ID #26036411, Rebecca L Platt, Coldwell Banker Village Communities. CARMLS
- $449,0004 bd2 ba1.7k sqft1824 N Culberhouse St, Jonesboro, AR 72401For SaleMLS ID #26027992, Miranda G Mancilla, Compass Rose Realty. CARMLS
- $399,9004 bd3 ba2.6k sqft3412 Hudson Ct, Jonesboro, AR 72405For SaleMLS ID #26036543, Kinley Gatewood, Halsey Real Estate. CARMLS
- $329,9003 bd3 ba2.8k sqft717 Melton Dr, Jonesboro, AR 72401For SaleMLS ID #26036151, Andrea J Andrews, Compass Rose Realty. CARMLS
- $299,0004 bd2 ba2.2k sqft311 W Elm Ave, Jonesboro, AR 72401For SaleMLS ID #26018261, Remington Hendrix-Brown, Keller Williams Realty NEA. CARMLS
- $349,9004 bd3 ba2.6k sqft1800 Fox Meadow Ln, Jonesboro, AR 72404For SaleMLS ID #26021069, Christopher J Carr, HomeZu By Simple Choice. CARMLS
- $215,0004 bd2 ba1.9k sqft1705 Colonial Rd, Jonesboro, AR 72401For SaleMLS ID #26037759, Jameson W McFadden, Coldwell Banker Village Communities. CARMLS
- $335,0004 bd3 ba2.5k sqft3308 Bonnie Cir, Jonesboro, AR 72404For SaleMLS ID #26024367, Dennis Burks, Crye-Leike Realtors Jonesboro. CARMLS
- $399,9004 bd3 ba3k sqft3502 Burdyshaw Dr, Jonesboro, AR 72405New ConstructionMLS ID #26025388, William P Gay, Halsey Real Estate. CARMLS
