Welcome home to this beautifully maintained 2,550-square-foot residence in the highly desirable Hilltop area of Jonesboro. Built in 2017, this spacious home offers 3 bedrooms, 2 bathrooms, and a versatile bonus room upstairs that can serve as a fourth bedroom, playroom, or media space. There is also a desk and small office space at the landing of the stairs.
Step inside to find an open and inviting floor plan featuring hardwood-look tile throughout the main living areas, soaring 10-12 foot ceilings, elegant crown molding, recessed lighting, and abundant natural light. The thoughtfully designed layout provides both comfort and functionality for everyday living and entertaining.
The kitchen and living spaces flow seamlessly into a stunning screened-in back porch equipped with mechanical screens, creating the perfect space to enjoy Arkansas evenings while overlooking the fully fenced backyard.
Storage will never be an issue thanks to the home’s massive closet space and well-designed floor plan. The spacious primary suite offers a private retreat, while the additional bedrooms provide plenty of room for family and guests.
Outside, you’ll appreciate a beautifully maintained lawn that has been professionally treated and cared for by Superior Lawn for the past two years, enhancing both curb appeal and outdoor enjoyment.
Conveniently located near Arkansas State University, NEA Baptist Hospital, shopping, dining, and schools, this move-in-ready home combines quality craftsmanship, modern amenities, and an exceptional location.
Features Include:
• 2,550 square feet
• 3 bedrooms + upstairs bonus room
• 2 full bathrooms
• Hardwood-look tile throughout common areas
• 10-12 foot ceilings
• Crown molding throughout
• Recessed lighting throughout
• Screened-in porch with mechanical screens
• Massive closet and storage space
• Fully fenced backyard
• Professionally maintained lawn
• Built in 2017
• Prime Hilltop location
For sale by owner
$360,000
4105 Bobcat Meadow Ln, Jonesboro, AR 72405
3beds
2baths
2,500sqft
:
Get pre-qualified$2,246/mo
SingleFamily
Built in 2017
7,840 Square Feet Lot
$-- Zestimate®
$144/sqft
$-- HOA
What's special
Versatile bonus room upstairsMassive closet spaceThoughtfully designed layoutAbundant natural lightFully fenced backyardRecessed lightingElegant crown molding
- 44 days |
- 200 |
- 11 |
Listed by:
Property Owner (870) 814-7159
Facts & features
Interior
Bedrooms & bathrooms
- Bedrooms: 3
- Bathrooms: 2
Heating
- Other
Cooling
- Central
Appliances
- Included: Dishwasher, Dryer, Freezer, Garbage disposal, Microwave, Range / Oven, Refrigerator, Washer
Features
- Flooring: Carpet, Hardwood
- Has fireplace: Yes
Interior area
- Total interior livable area: 2,500 sqft
Property
Parking
- Parking features: Garage - Attached
Features
- Exterior features: Stone, Brick
Lot
- Size: 7,840 Square Feet
Details
- Parcel number: 0114410423000
Construction
Type & style
- Home type: SingleFamily
Materials
- masonry
- Foundation: Slab
- Roof: Other
Condition
- New construction: No
- Year built: 2017
Community & HOA
Location
- Region: Jonesboro
Financial & listing details
- Price per square foot: $144/sqft
- Tax assessed value: $264,500
- Annual tax amount: $2,723
- Date on market: 6/15/2026
Estimated market value
Not available
Estimated sales range
Not available
$2,340/mo
Price history
| Date | Event | Price |
|---|---|---|
| 6/15/2026 | Listed for sale | $360,000+10.8%$144/sqft |
Source: Owner Report a problem | ||
| 3/11/2024 | Sold | $325,000-1.5%$130/sqft |
Source: Northeast Arkansas BOR #10111603 Report a problem | ||
| 2/12/2024 | Pending sale | $329,900$132/sqft |
Source: Northeast Arkansas BOR #10111603 Report a problem | ||
| 12/5/2023 | Listed for sale | $329,900+20%$132/sqft |
Source: Northeast Arkansas BOR #10111603 Report a problem | ||
| 5/13/2021 | Sold | $274,900+13.1%$110/sqft |
Source: Northeast Arkansas BOR #10092461 Report a problem | ||
| 12/15/2017 | Sold | $243,000$97/sqft |
Source:  CARMLS #17027089 Report a problem CARMLS #17027089 Report a problem | ||
Public tax history
| Year | Property taxes | Tax assessment |
|---|---|---|
| 2025 | $2,723 +10.3% | $52,900 |
| 2024 | $2,469 +20.8% | $52,900 |
| 2023 | $2,044 -2.4% | $52,900 |
| 2022 | $2,094 +13.5% | $52,900 +14.5% |
| 2021 | $1,846 | $46,220 |
| 2020 | $1,846 | $46,220 |
| 2019 | $1,846 -1.3% | $46,220 |
| 2018 | $1,871 +898.3% | $46,220 +1085.1% |
| 2017 | $187 | $3,900 |
Find assessor info on the county website
Monthly payment
Est. payment
Payment breakdown
Explore the cost of this home by adjusting the details. Changes won't be saved.Climate risks
Neighborhood: Prospect
Nearby schools
GreatSchools rating
- NAUniversity Hgts. Elementary SchoolGrades: PK-2Distance: 0.6 mi
- 5/10Nettleton Junior High SchoolGrades: 7-8Distance: 2.9 mi
- 3/10Nettleton High SchoolGrades: 9-12Distance: 3 mi
- $271,500-- bd2 ba1.7k sqft4109 Bobcat Meadow Ln, Jonesboro, AR 72405Off Market
- $299,9004 bd2 ba2k sqft4101 Bobcat Meadow Ln, Jonesboro, AR 72405Off Market

- $281,2003 bd2 ba2k sqft4113 Bobcat Meadow Ln, Jonesboro, AR 72405Off Market

- $--7,841 Square Feet4144 Bobcat Meadow Lane, Jonesboro, AR 72401Off Market
- $346,0004 bd3 ba2.2k sqft1201 Bobtail Ln, Jonesboro, AR 72405Off Market
- $--7,841 Square Feet4128 Bobcat Meadows Lane, Jonesboro, AR 72401Off Market
- $284,9003 bd2 ba1.6k sqft4117 Bobcat Meadow Ln, Jonesboro, AR 72405Sold
- $350,6005 bd3 ba2.4k sqft4121 Bobcat Meadow Ln, Jonesboro, AR 72405Off Market
A local agent can set up tours, give advice and negotiate with sellers.
Similar homes
- $340,0004 bd3 ba2.1k sqft4204 Clowder Ln, Jonesboro, AR 72405For Sale
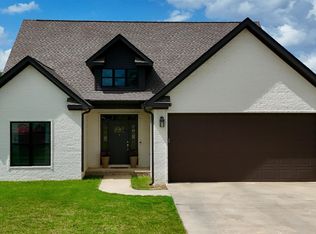
 MLS ID #26023540, Danna Johnson, Johnson Real Estate Group. CARMLS
 - $359,9004 bd3 ba2.2k sqft4009 Stoke Dr, Jonesboro, AR 72405For Sale
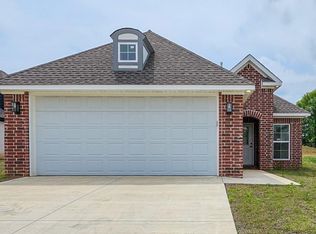 MLS ID #26029027, Danna Johnson, Johnson Real Estate Group. CARMLS
 - $336,0003 bd2 ba2k sqft4004 Sandra Ln, Jonesboro, AR 72405For Sale
 MLS ID #26027556, Mac Rees, Halsey Real Estate. CARMLS
 - $324,9003 bd2 ba1.8k sqft4341 Cypress Pointe Ln, Jonesboro, AR 72405For Sale
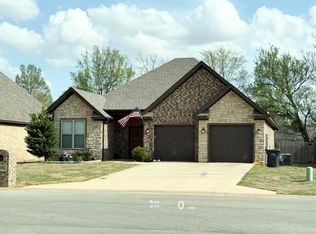 MLS ID #26029854, Wade Gay, Arkansas Elite Realty. CARMLS
 - $330,0004 bd2 ba1.9k sqft4336 Lynx Ln, Jonesboro, AR 72405For SaleMLS ID #10130522, Beth Crockett, Mark Morris Realty. Northeast Arkansas BOR
- $375,0005 bd2 ba2.3k sqft5312 Bridger Park Ct, Jonesboro, AR 72405For SaleMLS ID #26028794, Stephanie McDaniel, Century 21 Portfolio. CARMLS
- $439,9003 bd3 ba2.9k sqft1725 Paragould Dr, Jonesboro, AR 72405For SaleMLS ID #26027621, Erica L Rose, Compass Rose Realty. CARMLS
- $294,9003 bd2 ba1.7k sqft4224 Lynx Ln, Jonesboro, AR 72405For SaleMLS ID #10129838, Derek Jacobs, EXP Realty. Northeast Arkansas BOR
- $319,0004 bd3 ba1.9k sqft4108 Sandra Ln, Jonesboro, AR 72405For SaleMLS ID #26025535, Martha L Tolson, Coldwell Banker Village Communities. CARMLS
- $414,9004 bd3 ba2.8k sqft3420 Hudson Ct, Jonesboro, AR 72405For SaleMLS ID #10130316, Linzey Machen, Century 21 Portfolio. Northeast Arkansas BOR
- $289,9003 bd5 ba2.8k sqft100 Holmes Rd, Jonesboro, AR 72405For SaleMLS ID #26024787, Janie Hay, Select Properties. CARMLS
- $424,9004 bd3 ba2.5k sqft1177 County Road 702, Jonesboro, AR 72405For SaleMLS ID #10130317, Linzey Machen, Century 21 Portfolio. Northeast Arkansas BOR
- $235,0003 bd2 ba1.7k sqft4108 Oakhill Ln, Jonesboro, AR 72401For SaleMLS ID #10131260, Karen Merryman, Century 21 Portfolio. Northeast Arkansas BOR
- $379,0004 bd3 ba2.2k sqft620 Prospect Valley Dr, Jonesboro, AR 72405For SaleMLS ID #26011561, Dana L Gossett, Dan Gossett Real Estate. CARMLS
- $313,4703 bd2 ba1.9k sqft4317 Lynx Ln, Jonesboro, AR 72405For SaleMLS ID #10130693, Beth Crockett, Mark Morris Realty. Northeast Arkansas BOR
- $299,9004 bd3 ba2.7k sqft1105 Easley Ln, Jonesboro, AR 72401For SaleMLS ID #26030613, Jennifer Collins, Front Porch Realty. CARMLS
- $378,0004 bd3 ba2.7k sqft4509 Peter Trl, Jonesboro, AR 72401For SaleMLS ID #10128768, Beth Crockett, Mark Morris Realty. Northeast Arkansas BOR
- $309,9003 bd2 ba1.8k sqft4312 Lynx Ln, Jonesboro, AR 72405For SaleMLS ID #26026563, Mac Rees, Halsey Real Estate. CARMLS
- $375,0003 bd3 ba2.5k sqft3400 Hudson Dr, Jonesboro, AR 72405For SaleMLS ID #10124193, Angela Dickson, Image Realty. Northeast Arkansas BOR
- $299,0003 bd2 ba1.4k sqft33 County Road 7182, Jonesboro, AR 72405For Sale By Owner
