Contemporary ranch-style home in Rankins Oak Forest — homes like this, in neighborhoods like this, are truly few and far between. Showcasing timeless mid-century character with fresh modern updates, this move-in-ready property perfectly blends charm and functionality. Extensively updated, the home features a new roof (2023), new flooring, fresh paint, updated light fixtures, and a beautifully renovated kitchen complete with new countertops, cabinetry, and stainless steel appliances — including a brand-new washer and dryer. The unique and inviting floor plan offers wonderful character throughout, creating a warm, welcoming feel you don’t find in today’s cookie-cutter homes. The living room is anchored by a beautiful wood burning fireplace and large picture windows fill the room with natural light. Situated in a beautiful neighborhood known for its rolling hills and mature trees, the property also boasts a large, privacy-fenced backyard with plenty of shade. A circle drive and two-car garage provide ample parking and everyday convenience. Character, updates, location — this one truly has it all.
Active under contract
$309,000
2108 Paula Dr, Jonesboro, AR 72404
4beds
2,561sqft
Single Family Residence
Built in ----
0.45 Acres Lot
$307,700 Zestimate®
$121/sqft
$-- HOA
What's special
Two-car garageFresh modern updatesTimeless mid-century characterBrand-new washer and dryerNew flooringCircle driveBeautifully renovated kitchen
- 138 days |
- 1,047 |
- 81 |
Zillow last checked:
Listing updated:
Listed by:
Blair Cook 870-316-8778,
Coldwell Banker Village Communities 870-935-7800
Source: CARMLS,MLS#: 26008428
Facts & features
Interior
Bedrooms & bathrooms
- Bedrooms: 4
- Bathrooms: 4
- Full bathrooms: 3
- 1/2 bathrooms: 1
Rooms
- Room types: Formal Living Room
Dining room
- Features: Separate Dining Room, Eat-in Kitchen, Kitchen/Dining Combo
Heating
- Electric
Cooling
- Electric
Appliances
- Included: Electric Range, Dishwasher, Disposal, Refrigerator, Washer, Dryer, Gas Water Heater
- Laundry: Washer Hookup, Electric Dryer Hookup
Features
- Walk-In Closet(s), Ceiling Fan(s), Walk-in Shower, Kit Counter-Formica, Sheet Rock, Primary Bedroom/Main Lv, Primary Bedroom Apart, 3 Bedrooms Upper Level
- Flooring: Carpet, Tile, Luxury Vinyl
- Basement: None
- Has fireplace: Yes
- Fireplace features: Factory Built
Interior area
- Total structure area: 2,561
- Total interior livable area: 2,561 sqft
Property
Parking
- Total spaces: 2
- Parking features: Garage, Two Car
- Has garage: Yes
Features
- Levels: Two
- Stories: 2
- Patio & porch: Patio
- Fencing: Full,Wood
Lot
- Size: 0.45 Acres
- Dimensions: 125 x 160
- Features: Level, Extra Landscaping, Subdivided
Details
- Parcel number: 0114326409200
Construction
Type & style
- Home type: SingleFamily
- Architectural style: Contemporary,Ranch
- Property subtype: Single Family Residence
Materials
- Brick, EIFS (i.e. Dryvet), Wood Siding
- Foundation: Slab
- Roof: Shingle
Condition
- New construction: No
Utilities & green energy
- Electric: Elec-Municipal (+Entergy)
- Gas: Gas-Natural
- Sewer: Public Sewer
- Water: Public
- Utilities for property: Natural Gas Connected, Underground Utilities
Community & HOA
Community
- Security: Smoke Detector(s)
- Subdivision: Rankin Oak Forest
HOA
- Has HOA: No
Location
- Region: Jonesboro
Financial & listing details
- Price per square foot: $121/sqft
- Tax assessed value: $254,045
- Annual tax amount: $2,093
- Date on market: 3/5/2026
- Listing terms: VA Loan,FHA,Conventional,Cash
- Road surface type: Paved
Estimated market value
$307,700
$292,000 - $323,000
$2,530/mo
Price history
| Date | Event | Price |
|---|---|---|
| 7/10/2026 | Contingent | $309,000$121/sqft |
Source:  CARMLS #26008428 Report a problem CARMLS #26008428 Report a problem | ||
| 7/10/2026 | Pending sale | $309,000$121/sqft |
Source: Northeast Arkansas BOR #10128093 Report a problem | ||
| 6/30/2026 | Listed for sale | $309,000$121/sqft |
Source: Northeast Arkansas BOR #10128093 Report a problem | ||
| 5/28/2026 | Pending sale | $309,000$121/sqft |
Source: CARMLS #26008428 Report a problem | ||
| 4/21/2026 | Price change | $309,000-3.1%$121/sqft |
Source: Northeast Arkansas BOR #10128093 Report a problem | ||
| 4/8/2026 | Listed for sale | $319,000$125/sqft |
Source: Northeast Arkansas BOR #10128093 Report a problem | ||
| 3/30/2026 | Contingent | $319,000$125/sqft |
Source: CARMLS #26008428 Report a problem | ||
| 3/30/2026 | Pending sale | $319,000$125/sqft |
Source: Northeast Arkansas BOR #10128093 Report a problem | ||
| 3/5/2026 | Listed for sale | $319,000+27.6%$125/sqft |
Source: CARMLS #26008428 Report a problem | ||
| 6/6/2023 | Sold | $250,000-6.5%$98/sqft |
Source: CARMLS #23009087 Report a problem | ||
| 4/24/2023 | Contingent | $267,400$104/sqft |
Source: CARMLS #23009087 Report a problem | ||
| 4/24/2023 | Pending sale | $267,400$104/sqft |
Source: Northeast Arkansas BOR #10105128 Report a problem | ||
| 3/29/2023 | Listed for sale | $267,400$104/sqft |
Source: CARMLS #23009087 Report a problem | ||
| 2/20/2023 | Listing removed | -- |
Source: Northeast Arkansas BOR #10103048 Report a problem | ||
| 2/20/2023 | Contingent | $267,400$104/sqft |
Source: Northeast Arkansas BOR #10103048 Report a problem | ||
| 1/26/2023 | Price change | $267,400-4.5%$104/sqft |
Source: Northeast Arkansas BOR #10103048 Report a problem | ||
| 1/13/2023 | Listed for sale | $279,900$109/sqft |
Source: Northeast Arkansas BOR #10103048 Report a problem | ||
| 12/5/2022 | Pending sale | $279,900$109/sqft |
Source: Northeast Arkansas BOR #10103048 Report a problem | ||
| 11/30/2022 | Listed for sale | $279,900+80.6%$109/sqft |
Source: Northeast Arkansas BOR #10103048 Report a problem | ||
| 3/24/2021 | Listing removed | -- |
Source: Owner Report a problem | ||
| 12/3/2019 | Listing removed | $1,500$1/sqft |
Source: Owner Report a problem | ||
| 11/26/2019 | Listed for rent | $1,500$1/sqft |
Source: Owner Report a problem | ||
| 7/3/2018 | Listing removed | $1,500$1/sqft |
Source: Owner Report a problem | ||
| 6/28/2018 | Price change | $1,500-6.3%$1/sqft |
Source: Owner Report a problem | ||
| 6/12/2018 | Listed for rent | $1,600$1/sqft |
Source: Owner Report a problem | ||
| 4/3/2018 | Listing removed | $1,600$1/sqft |
Source: Owner Report a problem | ||
| 4/1/2013 | Sold | $155,000$61/sqft |
Source: Public Record Report a problem | ||
Public tax history
| Year | Property taxes | Tax assessment |
|---|---|---|
| 2025 | $2,093 | $50,809 |
| 2024 | $2,093 +5.5% | $50,809 +5.5% |
| 2023 | $1,984 +9.1% | $48,160 +9.1% |
| 2022 | $1,819 +7.4% | $44,150 +10% |
| 2021 | $1,694 | $40,140 |
| 2020 | $1,694 | $40,140 |
| 2019 | $1,694 | $40,140 |
| 2018 | $1,694 | $40,140 |
| 2017 | $1,694 | $40,140 +6.4% |
| 2016 | $1,694 +6.4% | $37,720 |
| 2015 | $1,592 | $37,720 |
| 2014 | $1,592 | $37,720 |
| 2013 | $1,592 | $37,720 |
| 2012 | -- | $37,720 +4.5% |
| 2011 | -- | $36,090 |
| 2010 | -- | $36,090 -1.9% |
| 2009 | -- | $36,800 |
| 2008 | -- | $36,800 |
| 2007 | -- | $36,800 +11.9% |
| 2006 | -- | $32,900 |
| 2005 | -- | $32,900 |
| 2004 | -- | $32,900 +7.1% |
| 2003 | -- | $30,720 +7.8% |
| 2002 | -- | $28,510 +8.4% |
| 2001 | -- | $26,310 |
Find assessor info on the county website
Monthly payment
Est. payment
Payment breakdown
Explore the cost of this home by adjusting the details. Changes won't be saved.Climate risks
Neighborhood: Oak Forrest
Nearby schools
GreatSchools rating
- 5/10Health/Wellness Envi MagnetGrades: 1-6Distance: 1.4 mi
- 5/10Annie Camp Jr. High SchoolGrades: 7-9Distance: 1.5 mi
- 3/10The Academies at Jonesboro High SchoolGrades: 7,9-12Distance: 1.9 mi
Schools provided by the listing agent
- Elementary: Jonesboro
- Middle: Jonesboro
- High: Jonesboro
Source: CARMLS. This data may not be complete. We recommend contacting the local school district to confirm school assignments for this home.
- $351,400-- bd2 ba2.6k sqft2104 Paula Dr, Jonesboro, AR 72404Off Market
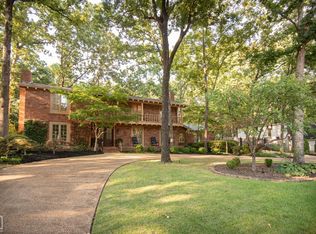
- $480,0004 bd4 ba4.4k sqft2112 Paula Dr, Jonesboro, AR 72404Sold
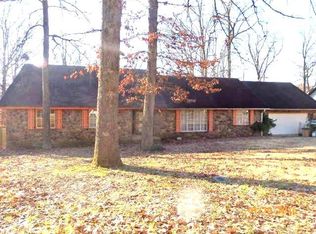
- $331,6003 bd3 ba2.4k sqft2113 Paula Dr, Jonesboro, AR 72404Off Market
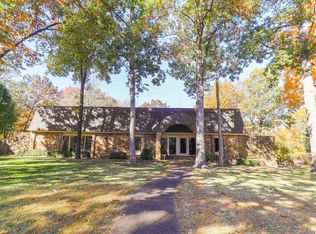
- $399,9003 bd5 ba3.9k sqft2100 Paula Dr, Jonesboro, AR 72404For Sale
- $286,7004 bd3 ba2.5k sqft2710 White Cir, Jonesboro, AR 72404Off Market
- $332,3004 bd3 ba3k sqft2109 Paula Dr, Jonesboro, AR 72404Off Market
- $479,100-- bd3 ba5.1k sqft2713 Turtle Creek Rd, Jonesboro, AR 72404Off Market
- $350,700-- bd3 ba2.6k sqft2117 Paula Dr, Jonesboro, AR 72404Off Market
A local agent can set up tours, give advice and negotiate with sellers.
A local lender can help you make sure your offer is ready when you are.
Similar homes
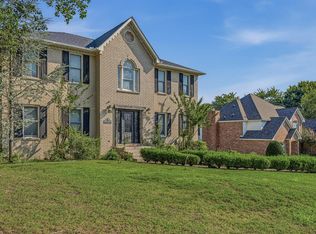
- $315,0004 bd4 ba3.4k sqft2104 Spring Hollow Dr, Jonesboro, AR 72404For Sale
 MLS ID #10130925, Tim Ray, Century 21 Portfolio. Northeast Arkansas BOR
 - $299,9003 bd3 ba2.5k sqft1800 Covey Dr, Jonesboro, AR 72404For Sale

 MLS ID #26026500, Dustin White, Dustin White Realty. CARMLS
 - $299,9004 bd3 ba2.2k sqft121 County Road 465, Jonesboro, AR 72404For Sale
 MLS ID #26029360, Linzey Machen, Century 21 Portfolio-Bold. CARMLS
 - $299,9004 bd2 ba2k sqft1207 Hunters Run Cv, Jonesboro, AR 72401For Sale
 MLS ID #26029438, Kevin W Kercheval, Coldwell Banker Village Communities. CARMLS
 - $359,9004 bd3 ba2.3k sqft2711 Wood St, Jonesboro, AR 72401For SaleMLS ID #26027886, Kevin W Kercheval, Coldwell Banker Village Communities. CARMLS
- $330,0004 bd2 ba2.5k sqft506 Shadow Ln, Jonesboro, AR 72401For SaleMLS ID #10130964, Eve Arredondo, Criswell Properties. Northeast Arkansas BOR
- $299,0004 bd2 ba2.2k sqft311 W Elm Ave, Jonesboro, AR 72401For SaleMLS ID #26018261, Remington Hendrix-Brown, Keller Williams Realty NEA. CARMLS
- $259,9004 bd3 ba2.3k sqft2204 Williamsburg Dr, Jonesboro, AR 72404For SaleMLS ID #26003247, Kyah Mancil, Compass Rose Realty. CARMLS
- $324,9004 bd3 ba2k sqft5457 Viney Creek Cv, Jonesboro, AR 72404For SaleMLS ID #26026770, Christina Ferguson, Ferguson Realty Group. CARMLS
- $275,0004 bd3 ba2.5k sqft1226 S Madison St, Jonesboro, AR 72401For SaleMLS ID #10128684, Tim Ray, Century 21 Portfolio. Northeast Arkansas BOR
- $435,0004 bd4 ba2.6k sqft3112 Harrison Hills Dr, Jonesboro, AR 72404For SaleMLS ID #26024743, Kay L Doss, Scenic Rivers Realty. CARMLS
- $370,6905 bd3 ba2.5k sqft373 County Road 466, Jonesboro, AR 72404For SaleMLS ID #26027953, Amanda L Baker, Westbrook & Reeves Real Estate, LLC. CARMLS
- $399,9994 bd2 ba2.6k sqft174 County Road 461, Jonesboro, AR 72404For SaleMLS ID #10127627, Payton Snodgrass, Century 21 Portfolio. Northeast Arkansas BOR
- $289,9003 bd5 ba2.8k sqft100 Holmes Rd, Jonesboro, AR 72405For SaleMLS ID #26024787, Janie Hay, Select Properties. CARMLS
- $324,0005 bd3 ba2.6k sqft2121 Highway 349, Jonesboro, AR 72404For SaleMLS ID #26017560, Kevin W Kercheval, Coldwell Banker Village Communities. CARMLS
- $299,9004 bd3 ba2.7k sqft1105 Easley Ln, Jonesboro, AR 72401For SaleMLS ID #10125769, Jennifer Collins, Front Porch Realty. Northeast Arkansas BOR
- from $311,9904 bd2 ba1.8k sqftCameron Plan, Southern Oaks, Jonesboro, AR 72404New ConstructionDR Horton
- $269,9003 bd2 ba2.8k sqft629 Melody Ln, Jonesboro, AR 72401For SaleMLS ID #26019479, Rick Wyatt, Coldwell Banker Village Communities. CARMLS
- $409,9004 bd4 ba2.9k sqft5201 Providence Cir, Jonesboro, AR 72404For SaleMLS ID #26021467, JC Cox, Dustin White Realty. CARMLS
- $399,9993 bd2 ba2.8k sqft505 Jill Dr, Jonesboro, AR 72404For SaleMLS ID #26024030, Angie Dickson, IMAGE Realty. CARMLS
