This home is in immaculate condition, split bedroom plan, The kitchen, dining and living room are all open and conductive to relaxing and having family time and visiting with friends and family. This home has been well cared for and is move in ready. The master bedroom is very large. The bedrooms are a split bedroom plan. The living room is large and abundance of light, vaulted ceiling, gas fireplace. the back yard is completely fenced by privacy fence. Large two car garage. The landscaping is beautiful. Call today for your tour.
Active
$234,880
Jonesboro, AR 72404
3beds
1,648sqft
:
Get pre-qualified$1,496/mo
Single Family Residence
Built in 2006
7,840 Square Feet Lot
$230,600 Zestimate®
$143/sqft
$-- HOA
What's special
Large two car garageSplit bedroom planGas fireplaceVaulted ceilingImmaculate condition
- 14 hours |
- 133 |
- 6 |
Zillow last checked:
Listing updated:
Listed by:
Sherlyn Blackwell 870-930-8021,
Arkansas Elite Realty 870-938-0123
Source: CARMLS,MLS#: 26031784
Facts & features
Interior
Bedrooms & bathrooms
- Bedrooms: 3
- Bathrooms: 2
- Full bathrooms: 2
Dining room
- Features: Separate Dining Room
Heating
- Electric
Cooling
- Electric
Appliances
- Included: Electric Range, Dishwasher, Disposal
- Laundry: Laundry Room
Features
- Primary Bedroom/Main Lv, Guest Bedroom/Main Lv, All Bedrooms Down, 2 Bedrooms Same Level, 3 Bedrooms Same Level
- Flooring: Wood
- Has fireplace: Yes
- Fireplace features: Insert
Interior area
- Total structure area: 1,648
- Total interior livable area: 1,648 sqft
Property
Parking
- Total spaces: 2
- Parking features: Garage Door Opener, Garage, Two Car
- Has garage: Yes
Features
- Levels: One
- Stories: 1
Lot
- Size: 7,840 Square Feet
- Dimensions: 70' x 109'
- Features: Sloped, Extra Landscaping, Subdivided
Construction
Type & style
- Home type: SingleFamily
- Architectural style: Traditional
- Property subtype: Single Family Residence
Materials
- Brick, Metal/Vinyl Siding
- Foundation: Slab
- Roof: Shingle
Condition
- New construction: No
- Year built: 2006
Utilities & green energy
- Electric: Elec-Municipal (+Entergy)
- Gas: Gas-Natural
- Sewer: Public Sewer
- Water: Public
- Utilities for property: Natural Gas Connected
Community & HOA
Community
- Subdivision: Griffin Park
HOA
- Has HOA: No
Location
- Region: Jonesboro
Financial & listing details
- Price per square foot: $143/sqft
- Annual tax amount: $855
- Date on market: 8/5/2026
- Road surface type: Paved
Estimated market value
$230,600
$219,000 - $242,000
$1,760/mo
Price history
| Date | Event | Price |
|---|---|---|
| 8/5/2026 | Listed for sale | $234,880+40.6%$143/sqft |
Source:  CARMLS #26031784 Report a problem CARMLS #26031784 Report a problem | ||
| 2/20/2020 | Sold | $167,000-2.3%$101/sqft |
Source: CARMLS #19039283 Report a problem | ||
| 12/18/2019 | Listed for sale | $171,000+22.1%$104/sqft |
Source: COLDWELL BANKER/VILLAGE COMMUNITIES #10084188 Report a problem | ||
| 4/24/2014 | Sold | $140,000$85/sqft |
Source: Public Record Report a problem | ||
Public tax history
| Year | Property taxes | Tax assessment |
|---|---|---|
| 2025 | $855 -10.5% | $28,760 |
| 2024 | $955 -7.3% | $28,760 |
| 2023 | $1,030 -4.6% | $28,760 |
| 2022 | $1,080 -2.6% | $28,760 |
| 2021 | $1,109 | $28,760 |
| 2020 | $1,109 | $28,760 |
| 2019 | $1,109 -2.2% | $28,760 |
| 2018 | $1,134 +3.2% | $28,760 |
| 2017 | $1,099 | $28,760 +7.6% |
| 2016 | $1,099 +6.7% | $26,740 |
| 2015 | $1,030 | $26,740 |
| 2014 | $1,030 -25.4% | $26,740 |
| 2013 | $1,380 | $26,740 |
| 2012 | -- | $26,740 -0.7% |
| 2011 | -- | $26,940 |
| 2010 | -- | $26,940 -0.7% |
| 2009 | -- | $27,130 |
| 2008 | -- | $27,130 -1.5% |
| 2007 | -- | $27,530 +8.2% |
| 2006 | -- | $25,440 |
| 2005 | -- | $25,440 +5.7% |
| 2004 | -- | $24,070 +5% |
| 2003 | -- | $22,920 |
| 2002 | -- | $22,920 |
| 2001 | -- | $22,920 |
Monthly payment
Est. payment
Payment breakdown
Explore the cost of this home by adjusting the details. Changes won't be saved.Climate risks
Neighborhood: Valley View
Nearby schools
GreatSchools rating
- 9/10Valley View Intermediate SchoolGrades: 3-6Distance: 0.9 mi
- 8/10Valley View Junior High SchoolGrades: 7-9Distance: 1.1 mi
- 7/10Valley View High SchoolGrades: 9-12Distance: 1.4 mi
- $303,0004 bd2 ba2.7k sqft4516 Summit Ridge Dr, Jonesboro, AR 72404Off Market

- $282,900-- bd2 ba1.9k sqft2009 Stillwater Dr, Jonesboro, AR 72404Off Market
- $287,3003 bd2 ba2k sqft2008 Stillwater Dr, Jonesboro, AR 72404Off Market
- $230,7003 bd2 ba1.5k sqft2022 Boundary Oaks Dr, Jonesboro, AR 72404Off Market
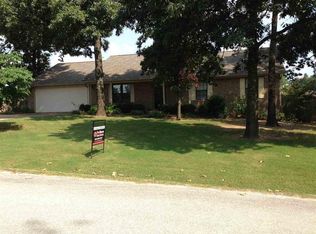
- $224,9003 bd2 ba1.5k sqft4513 Summit Ridge Dr, Jonesboro, AR 72404Sold
- $235,9003 bd2 ba1.7k sqft2018 Boundary Oaks Dr, Jonesboro, AR 72404Off Market
- $30,000-- bd-- ba-- sqftStillwater, Jonesboro, AR 72404Off Market
- $318,0005 bd3 ba2.9k sqft4517 Summit Ridge Dr, Jonesboro, AR 72404Off Market
- $240,000-- bd2 ba1.5k sqft4509 Summit Ridge Dr, Jonesboro, AR 72404Off Market
A local agent can set up tours, give advice and negotiate with sellers.
A local lender can help you make sure your offer is ready when you are.
Similar homes
- $219,9003 bd2 ba1.4k sqft2006 Wingate Dr, Jonesboro, AR 72404For Sale
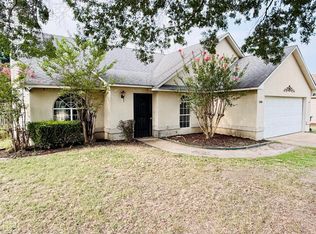 MLS ID #10131401, Rob Spencer, New Horizon Real Estate. Northeast Arkansas BOR
 - $229,9003 bd2 ba1.5k sqft4610 Bedrock Dr, Jonesboro, AR 72404For Sale
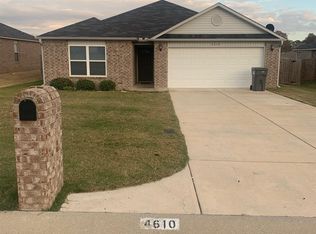
 MLS ID #26025669, Wade Gay, Arkansas Elite Realty. CARMLS
 - $230,0003 bd2 ba1.5k sqft5503 Southwest Dr, Jonesboro, AR 72404For Sale
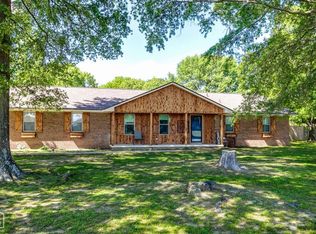 MLS ID #10129780, Amber Warren, Westbrook & Reeves Real Estate. Northeast Arkansas BOR
 - $209,9993 bd2 ba1.9k sqft2107 Rosemond Ave, Jonesboro, AR 72401For Sale
 MLS ID #26031453, Ethan Hurd, Compass Rose Realty. CARMLS
 - $244,9003 bd2 ba1.4k sqft2508 Kami Ct, Jonesboro, AR 72404For Sale By Owner
- $249,9003 bd2 ba1.5k sqft321 Oxford Cv, Jonesboro, AR 72404For SaleMLS ID #10131254, Landon Crews, Westbrook & Reeves Real Estate. Northeast Arkansas BOR
- $249,9003 bd2 ba1.7k sqft1914 Cherrywood Dr, Jonesboro, AR 72404For SaleMLS ID #26029698, Meredith C Edwards, Coldwell Banker Village Communities. CARMLS
- $249,9993 bd2 ba1.4k sqft5240 Deerfield Dr, Jonesboro, AR 72404For Sale By Owner
- $232,0003 bd3 ba1.4k sqft205 Natchez Dr, Jonesboro, AR 72404For SaleMLS ID #26013253, Mike McNabb, Century 21 Portfolio. CARMLS
- $244,9003 bd2 ba1.8k sqft3300 Jeridon Cv, Jonesboro, AR 72404For SaleMLS ID #26024027, Justin DuBar, Century 21 Portfolio. CARMLS
- $269,9003 bd2 ba2k sqft5116 S Caraway Rd, Jonesboro, AR 72404For SaleMLS ID #10131291, Tim Ray, Century 21 Portfolio. Northeast Arkansas BOR
- $220,0004 bd2 ba1.8k sqft4705 Sams Pl, Jonesboro, AR 72404For SaleMLS ID #10130509, Beth Crockett, Mark Morris Realty. Northeast Arkansas BOR
- $275,0003 bd2 ba1.8k sqft170 County Road 409, Jonesboro, AR 72404For SaleMLS ID #26014858, Spencer J Foley, Coldwell Banker Village Communities. CARMLS
- $235,0003 bd2 ba1.7k sqft4108 Oakhill Ln, Jonesboro, AR 72401For SaleMLS ID #10131260, Karen Merryman, Century 21 Portfolio. Northeast Arkansas BOR
- $225,0003 bd2 ba1.5k sqft440 Greene 705 Rd, Jonesboro, AR 72401For SaleMLS ID #26031235, Debbie Finley, Halsey Real Estate. CARMLS
- $250,0004 bd2 ba1.7k sqft3305 Lonoke Cv, Jonesboro, AR 72404For SaleMLS ID #26026266, Amelia A Robinson, Crye-Leike Realtors Jonesboro. CARMLS
- $275,0003 bd2 ba1.9k sqft1828 Crestview St, Jonesboro, AR 72401For SaleMLS ID #10131293, Lindsay Ivy, Century 21 Portfolio. Northeast Arkansas BOR
- $199,9002 bd2 ba1.2k sqft4603 Regina Ct #1, Jonesboro, AR 72404For SaleMLS ID #26031036, Chrystle Mommsen, Coldwell Banker Village Communities. CARMLS
- $220,0003 bd2 ba1.2k sqft539 County Road 338, Jonesboro, AR 72401For SaleMLS ID #26026728, MacKenzie B Orrick, Ferguson Realty Group. CARMLS
- $209,9003 bd2 ba1.8k sqft1910 Sherwood Dr, Jonesboro, AR 72401For SaleMLS ID #10130032, Laura Blalock, Arkansas Elite Realty. Northeast Arkansas BOR
