1013 Brownstone Dr. in Jonesboro, Arkansas is a 3 bedroom, 2.5 bath home on a beautiful landscaped lot. The primary suite is large with a walk-in shower, separate tub, two closets, and a safe room. There is also an office, separate formal dining room, hardwood flooring with mahogany inlay, 10-11ft ceilings, abundant storage, and a sprinkler system. A new roof was installed in 2024 and there are 2 HVAC systems, one outside unit was replaced in approx. 2020 and the other in 2025. You'll love all that this home has to offer! Call your favorite REALTOR® and schedule your private tour.
Active
$360,000
1013 Brownstone Dr, Jonesboro, AR 72404
3beds
2,661sqft
:
Get pre-qualified$2,269/mo
Single Family Residence
Built in 2003
-- sqft lot
$351,100 Zestimate®
$135/sqft
$-- HOA
What's special
- 67 days |
- 286 |
- 8 |
Zillow last checked:
Listing updated:
Listed by:
Rick McKenzie 870-530-0266,
Crye-Leike Realtors Jonesboro 870-935-0701
Source: CARMLS,MLS#: 26020914
Facts & features
Interior
Bedrooms & bathrooms
- Bedrooms: 3
- Bathrooms: 3
- Full bathrooms: 2
- 1/2 bathrooms: 1
Rooms
- Room types: Office/Study
Dining room
- Features: Separate Dining Room, Eat-in Kitchen
Heating
- Electric, Heat Pump
Cooling
- Electric
Appliances
- Included: Free-Standing Range, Microwave, Electric Range, Dishwasher, Electric Water Heater
- Laundry: Laundry Room
Features
- Walk-In Closet(s), Ceiling Fan(s), Walk-in Shower, Pantry, Sheet Rock, Primary Bedroom Apart, 3 Bedrooms Same Level
- Flooring: Wood, Tile
- Basement: None
- Has fireplace: Yes
- Fireplace features: Gas Log
Interior area
- Total structure area: 2,661
- Total interior livable area: 2,661 sqft
Property
Parking
- Total spaces: 2
- Parking features: Garage, Two Car
- Has garage: Yes
Features
- Levels: One
- Stories: 1
- Patio & porch: Patio
Lot
- Features: Level
Details
- Parcel number: 0113405204600
Construction
Type & style
- Home type: SingleFamily
- Architectural style: Traditional
- Property subtype: Single Family Residence
Materials
- Brick
- Foundation: Slab
- Roof: Shingle
Condition
- New construction: No
- Year built: 2003
Utilities & green energy
- Electric: Elec-Municipal (+Entergy)
- Gas: Gas-Natural
- Sewer: Public Sewer
- Water: Public
- Utilities for property: Natural Gas Connected
Community & HOA
Community
- Security: Safe/Storm Room
- Subdivision: BYARS
HOA
- Has HOA: No
Location
- Region: Jonesboro
Financial & listing details
- Price per square foot: $135/sqft
- Tax assessed value: $300,055
- Annual tax amount: $2,489
- Date on market: 5/24/2026
- Listing terms: VA Loan,FHA,Conventional,Cash
- Road surface type: Paved
Estimated market value
$351,100
$334,000 - $369,000
$2,229/mo
Price history
| Date | Event | Price |
|---|---|---|
| 5/23/2026 | Listed for sale | $360,000+5.9%$135/sqft |
Source: Northeast Arkansas BOR #10129895 Report a problem | ||
| 7/9/2021 | Listing removed | -- |
Source:  Northeast Arkansas BOR Report a problem Northeast Arkansas BOR Report a problem | ||
| 6/17/2021 | Listed for sale | $339,900+3%$128/sqft |
Source: Northeast Arkansas BOR #10093351 Report a problem | ||
| 6/8/2021 | Listing removed | -- |
Source: Northeast Arkansas BOR Report a problem | ||
| 4/16/2021 | Listed for sale | $329,900+930.9%$124/sqft |
Source: Northeast Arkansas BOR #10092261 Report a problem | ||
| 3/3/2003 | Sold | $32,000$12/sqft |
Source: Agent Provided Report a problem | ||
Public tax history
| Year | Property taxes | Tax assessment |
|---|---|---|
| 2025 | $2,489 +9.9% | $60,011 +1.3% |
| 2024 | $2,265 +2% | $59,224 +4.5% |
| 2023 | $2,220 +3.3% | $56,654 +4.8% |
| 2022 | $2,150 +2.7% | $54,084 +5.3% |
| 2021 | $2,093 | $51,370 |
| 2020 | $2,093 +2% | $51,370 |
| 2019 | $2,052 +4.1% | $51,370 |
| 2018 | $1,972 +5.7% | $51,370 |
| 2017 | $1,866 | $51,370 +17% |
| 2016 | $1,866 +6% | $43,920 |
| 2015 | $1,760 | $43,920 |
| 2014 | $1,760 -9.1% | $43,920 |
| 2013 | $1,937 | $43,920 |
| 2012 | -- | $43,920 -2.9% |
| 2011 | -- | $45,210 |
| 2010 | -- | $45,210 +6.5% |
| 2009 | -- | $42,440 |
| 2008 | -- | $42,440 -0.9% |
| 2007 | -- | $42,810 +18.3% |
| 2006 | -- | $36,180 |
| 2005 | -- | $36,180 +503% |
| 2004 | -- | $6,000 |
Find assessor info on the county website
Monthly payment
Est. payment
Payment breakdown
Explore the cost of this home by adjusting the details. Changes won't be saved.Climate risks
Neighborhood: Southside
Nearby schools
GreatSchools rating
- NAFox Meadow Elementary SchoolGrades: PK-2Distance: 0.7 mi
- 5/10Nettleton Junior High SchoolGrades: 7-8Distance: 2.8 mi
- 3/10Nettleton High SchoolGrades: 9-12Distance: 2.7 mi
Schools provided by the listing agent
- Elementary: Fox Meadow
- Middle: Nettleton
- High: Nettleton
Source: CARMLS. This data may not be complete. We recommend contacting the local school district to confirm school assignments for this home.
- $369,0004 bd3 ba2.7k sqft1017 Brownstone Dr, Jonesboro, AR 72404Off Market
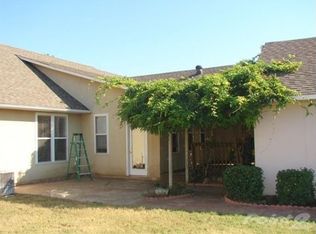
- $332,400-- bd2 ba2.4k sqft1009 Brownstone Dr, Jonesboro, AR 72404Off Market
- $282,200-- bd2 ba1.9k sqft1012 Russell Hill Dr, Jonesboro, AR 72401Off Market
- $244,3003 bd2 ba1.6k sqft1014 Russell Hill Dr, Jonesboro, AR 72404Off Market
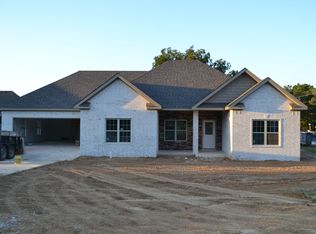
- $310,0004 bd3 ba2.6k sqft1010 Brownstone Dr, Jonesboro, AR 72404Sold
- $387,5004 bd3 ba4.3k sqft1010 Russell Hill Dr, Jonesboro, AR 72404Off Market
- $360,0005 bd3 ba3.3k sqft1005 Brownstone Dr, Jonesboro, AR 72404Sold
- $241,5003 bd2 ba2k sqft4015 Harrisburg Rd, Jonesboro, AR 72404Sold
A local agent can set up tours, give advice and negotiate with sellers.
Similar homes
- $329,9003 bd3 ba2.3k sqft4011 Forest Hill Rd, Jonesboro, AR 72404For Sale

 MLS ID #26030693, Sonya L Sanders, ERA Doty Real Estate. CARMLS
 - $374,2204 bd3 ba2.6k sqft1800 Fox Meadow Ln, Jonesboro, AR 72404For Sale
 MLS ID #26021069, Christopher J Carr, HomeZu By Simple Choice. CARMLS
 - $337,0006 bd4 ba3.3k sqft4100 Renee Dr, Jonesboro, AR 72404For Sale
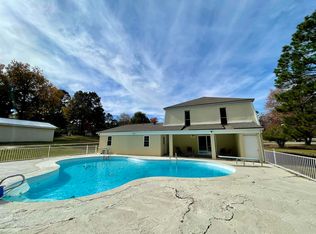 MLS ID #26019916, Rick McKenzie, Crye-Leike Realtors Jonesboro. CARMLS
 - $349,9003 bd2 ba2.6k sqft2405 Granite Pointe, Jonesboro, AR 72404For Sale
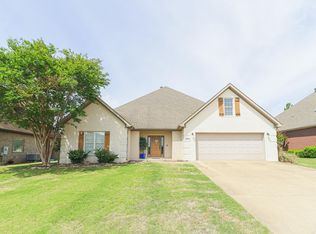 MLS ID #26016748, Abby J Lee, Coldwell Banker Village Communities. CARMLS
 - $374,9004 bd4 ba2.9k sqft2307 Morningside Dr, Jonesboro, AR 72404For SaleMLS ID #26013554, Joanna Clines, Crye-Leike Realtors Jonesboro. CARMLS
- $325,1203 bd3 ba2k sqft1938 Paula Dr, Jonesboro, AR 72404For SaleMLS ID #10129660, Haige Ding, Century 21 Portfolio. Northeast Arkansas BOR
- $359,9004 bd3 ba2.1k sqft1985 Windy Ln, Jonesboro, AR 72404For SaleMLS ID #26023648, Kimberly Stem, Coldwell Banker Village Communities. CARMLS
- $355,0004 bd2 ba1.9k sqft3709 Jaxon Ln, Jonesboro, AR 72404For SaleMLS ID #10130787, Beth Crockett, Mark Morris Realty. Northeast Arkansas BOR
- $309,9003 bd2 ba2.3k sqft2706 Rankin Dr, Jonesboro, AR 72404For SaleMLS ID #10130232, Laura Blalock, Arkansas Elite Realty. Northeast Arkansas BOR
- $275,0004 bd3 ba2.6k sqft5227 Harrisburg Rd, Jonesboro, AR 72404For SaleMLS ID #10130946, Hannah Sills, Coldwell Banker/Village Comm. Northeast Arkansas BOR
- $394,9004 bd3 ba2.6k sqft2604 Michael Ln, Jonesboro, AR 72404For SaleMLS ID #26019533, Andrea Harrell, Crye-Leike Realtors Jonesboro. CARMLS
- $300,0004 bd3 ba2.4k sqft5629 Hollow Creek Ln, Jonesboro, AR 72404For SaleMLS ID #10130901, Haige Ding, Century 21 Portfolio. Northeast Arkansas BOR
- $188,4003 bd2 ba1.5k sqft910 Oakland Dr, Jonesboro, AR 72404For SaleMLS ID #26020491, Billy Clark, Coldwell Banker Village Communities. CARMLS
- $295,0003 bd3 ba2.1k sqft201 Hunters Ridge Dr, Jonesboro, AR 72404For SaleMLS ID #10130655, Karri Marshall, Ridge Realty. Northeast Arkansas BOR
- $409,9004 bd4 ba2.9k sqft5201 Providence Cir, Jonesboro, AR 72404For SaleMLS ID #26021467, JC Cox, Dustin White Realty. CARMLS
- $399,9003 bd5 ba3.9k sqft2100 Paula Dr, Jonesboro, AR 72404For SaleMLS ID #26020686, Kevin W Kercheval, Coldwell Banker Village Communities. CARMLS
- $339,9004 bd3 ba2k sqft746 Sadie Ln, Jonesboro, AR 72404For SaleMLS ID #26024779, Meredith C Edwards, Coldwell Banker Village Communities. CARMLS
- $297,9005 bd3 ba3.1k sqft3002 Wood St, Jonesboro, AR 72404For SaleMLS ID #10130253, Joyce Isbell, CRYE-LEIKE, REALTORS Jonesboro. Northeast Arkansas BOR
- $315,0004 bd4 ba3.4k sqft2104 Spring Hollow Dr, Jonesboro, AR 72404For SaleMLS ID #10130925, Tim Ray, Century 21 Portfolio. Northeast Arkansas BOR
- $275,0003 bd2 ba1.8k sqft170 County Road 409, Jonesboro, AR 72404For SaleMLS ID #26014858, Spencer J Foley, Coldwell Banker Village Communities. CARMLS
