Welcome home - where comfort meets style, and movie nights may never be the same again. This 4-bedroom, 3-bathroom beauty greets you with a classic brick frontage and an attached 2-car garage. Step inside and you'll find light, bright, and neutral vibes throughout: basically, the home equivalent of a deep breath. Luxury vinyl plank flooring? Check. Windows that practically high-five the sun? Double check. The updated kitchen is ready for your Pinterest-worthy meals (or frozen pizza – no judgment), and main floor laundry means no more hauling clothes up and down stairs like you're training for a marathon. The primary suite is a showstopper with a tray ceiling and charming barn-style French doors leading to your spa-inspired en suite bathroom: complete with dual sinks and a shower that might make you late for work just because it’s that nice. Two more bedrooms and another full bath on the main floor give everyone their own space. Head downstairs and you’ll find the ultimate hangout zone: a large rec/family room with a wet bar (cheers! the bar TV will stay!), plus a dedicated theatre room that might just ruin the actual movie theater for you forever (projector, speaker system, will stay with the home!). One more bedroom and bathroom downstairs make it perfect for guests, in-laws, or that teenager who wants their "own space." Outside, enjoy the concrete patio and a handy shed to store yard tools so they don't take up that coveted garage space. This one has it all- charm, updates, space, and a little personality. Come see it before someone else claims your future theatre room!
Sold-co-op w/mbr
Price Unknown
1013 E Park Glen St, Clearwater, KS 67026
4beds
2,750sqft
Single Family Onsite Built
Built in 2007
9,147 Square Feet Lot
$315,300 Zestimate®
$--/sqft
$2,429 Estimated rent
Home value
$315,300
$287,000 - $347,000
$2,429/mo
Zestimate® history
Owner options
List your home for rent
$2,429/mo
Rent Zestimate®
Find your next renter with Zillow Rental Manager. Plus, with online applications, you can quickly screen prospective tenants – for free.
$2,429/mo
Rent Zestimate®
Refinance and save
$300/mo
Est. payment
Refinancing to a lower rate could help reduce your monthly payments and save thousands over the life of the loan.
$300/mo
Est. payment
Explore your selling options
Work with a Zillow partner agent
Leverage their expertise and Zillow's premium Showcase listings to get your home seen by more buyers.
Get startedList with your own agent
Get your home in front of millions of buyers by listing it on Zillow.
Learn how to do itSell it yourself
Take full control of how buyers see your home on Zillow by listing For Sale by Owner (FSBO).
List your homeWhat's special
Zillow last checked:
Listing updated:
Listed by:
Tyler Sterrett CELL:316-304-1197,
Keller Williams Signature Partners, LLC
Bought with:
Stephanie Fondren, 00236981
Source: SCKMLS as distributed by MLS GRID,MLS#: 659925
Facts & features
Interior
Bedrooms & bathrooms
- Bedrooms: 4
- Bathrooms: 3
- Full bathrooms: 3
Primary bedroom
- Description: Luxury Vinyl
- Level: Main
- Area: 172.22
- Dimensions: 10.9 x 15.8
Bedroom
- Description: Luxury Vinyl
- Level: Main
- Area: 107
- Dimensions: 10.7x10
Bedroom
- Description: Luxury Vinyl
- Level: Main
- Area: 108.9
- Dimensions: 9.9 x 11
Bedroom
- Description: Carpet
- Level: Basement
- Area: 209.25
- Dimensions: 15.5 x 13.5
Dining room
- Description: Luxury Vinyl
- Level: Main
- Area: 103.68
- Dimensions: 10.8 x 9.6
Kitchen
- Description: Luxury Vinyl
- Level: Main
- Area: 122.04
- Dimensions: 10.8 x 11.3
Living room
- Description: Luxury Vinyl
- Level: Main
- Area: 242.36
- Dimensions: 14.6 x 16.6
Recreation room
- Description: Carpet
- Level: Basement
- Area: 492.75
- Dimensions: 13.5 x 36.5
Other
- Description: Carpet
- Level: Basement
- Area: 230.48
- Dimensions: 17.2 x 13.4
Heating
- Forced Air, Natural Gas
Cooling
- Central Air, Electric
Appliances
- Included: Dishwasher, Disposal, Microwave, Range
- Laundry: Main Level, Laundry Room
Features
- Wet Bar
- Basement: Finished
- Number of fireplaces: 1
- Fireplace features: One, Living Room
Interior area
- Total interior livable area: 2,750 sqft
- Finished area above ground: 1,403
- Finished area below ground: 1,347
Property
Parking
- Total spaces: 2
- Parking features: Attached, Garage Door Opener
- Garage spaces: 2
Features
- Levels: One
- Stories: 1
Lot
- Size: 9,147 Square Feet
- Features: Standard
Details
- Parcel number: 0872672502306001.00
Construction
Type & style
- Home type: SingleFamily
- Architectural style: Ranch
- Property subtype: Single Family Onsite Built
Materials
- Frame w/Less than 50% Mas
- Foundation: Full, View Out
- Roof: Composition
Condition
- Year built: 2007
Utilities & green energy
- Gas: Natural Gas Available
- Utilities for property: Sewer Available, Natural Gas Available, Public
Community & HOA
Community
- Subdivision: PARK GLEN AT CLEARWATER
HOA
- Has HOA: Yes
- HOA fee: $300 annually
Location
- Region: Clearwater
Financial & listing details
- Tax assessed value: $238,100
- Annual tax amount: $3,952
- Date on market: 8/8/2025
- Cumulative days on market: 22 days
- Ownership: Individual
- Road surface type: Paved
Price history
Price history is unavailable.
Public tax history
| Year | Property taxes | Tax assessment |
|---|---|---|
| 2025 | $3,844 -2.9% | $27,382 +3% |
| 2024 | $3,958 -5.9% | $26,588 |
| 2023 | $4,204 +15% | $26,588 |
| 2022 | $3,657 +8.4% | -- |
| 2021 | $3,372 +8.9% | -- |
| 2020 | $3,097 +16.1% | $19,240 +15.6% |
| 2019 | $2,667 -7.3% | $16,641 -9% |
| 2018 | $2,879 +5.3% | $18,286 |
| 2017 | $2,734 +111% | -- |
| 2016 | $1,296 -49.4% | -- |
| 2015 | $2,559 -39.9% | -- |
| 2014 | $4,257 | -- |
| 2013 | -- | -- |
| 2012 | -- | -- |
| 2011 | -- | $16,928 +557.1% |
| 2008 | -- | $2,576 +237.2% |
| 2007 | -- | $764 -57.8% |
| 2006 | -- | $1,812 +115.5% |
| 2005 | -- | $841 -53.6% |
| 2004 | -- | $1,812 -31.4% |
| 2003 | -- | $2,640 +509.7% |
| 2002 | -- | $433 -78.5% |
| 2000 | -- | $2,016 |
Find assessor info on the county website
Neighborhood: 67026
Nearby homes
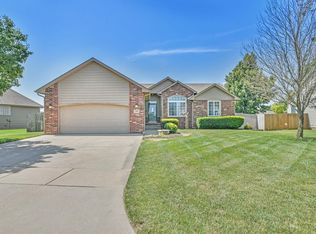
- $--5 bd3 ba2.7k sqft1009 E Park Glen St, Clearwater, KS 67026Sold
- $285,5002 bd3 ba1.3k sqft401 S Clear Creek St, Clearwater, KS 67026Off Market
- $--5 bd3 ba3.3k sqft1112 E Park Glen St, Clearwater, KS 67026Sold

- $--3 bd2 ba1.4k sqft1104 E Park Glen St, Clearwater, KS 67026Sold
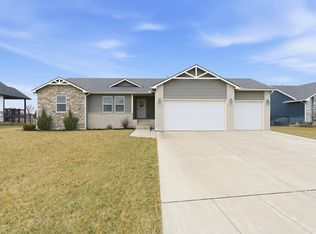
- $270,4002 bd2 ba1.5k sqft1001 E Park Glen St, Clearwater, KS 67026Off Market
- $230,9002 bd2 ba1.2k sqft1269 E Park Glen Ct, Clearwater, KS 67026Off Market
- $--4 bd3 ba3k sqft405 S Clear Creek St, Clearwater, KS 67026Sold
- $271,4003 bd3 ba1.4k sqft938 E Park Glen St, Clearwater, KS 67026Off Market
Nearby schools
GreatSchools rating
- 7/10Clearwater Middle SchoolGrades: 4-8Distance: 0.3 mi
- 8/10Clearwater High SchoolGrades: 9-12Distance: 0.4 mi
- 6/10Clearwater Elementary WestGrades: PK-3Distance: 0.5 mi
Schools provided by the listing agent
- Elementary: Clearwater West
- Middle: Clearwater
- High: Clearwater
Source: SCKMLS as distributed by MLS GRID. This data may not be complete. We recommend contacting the local school district to confirm school assignments for this home.
Sell for more on Zillow
Get a Zillow Showcase℠ listing at no additional cost and you could sell for .
$315,300
2% more
+$6,306
With Zillow Showcase(estimated)
$321,606
- Kansas
- Sedgwick County
- Clearwater
- 67026
- 1013 E Park Glen St
Nearby cities
Nearby zip codes
Other Clearwater Topics
