Skip main navigation
Sold-co-op w/mbr
  • $230,900

    1269 E Park Glen Ct, Clearwater, KS 67026

    2beds
    1,223sqft
    Patio Home
    Built in 2021
    7,840 Square Feet Lot
    $230,900 Zestimate®
    $189/sqft
    $1,506 Estimated rent

    Home value

    $230,900

    $217,000 - $247,000

    $1,506/mo

    Zestimate® history
    Loading
    Loading...

    Owner options

    List your home for rent

    $1,506/mo

    Rent Zestimate®

    Find your next renter with Zillow Rental Manager. Plus, with online applications, you can quickly screen prospective tenants – for free.

    Learn more

    $1,506/mo

    Rent Zestimate®

    Refinance and save

    $1,710/mo

    Est. payment

    Refinancing to a lower rate could help reduce your monthly payments and save thousands over the life of the loan.

    See today's rates

    $1,710/mo

    Est. payment

    Explore your selling options

    Work with a Zillow partner agent

    Leverage their expertise and Zillow's premium Showcase listings to get your home seen by more buyers.

    Get started

    List with your own agent

    Get your home in front of millions of buyers by listing it on Zillow.

    Learn how to do it

    Sell it yourself

    Take full control of how buyers see your home on Zillow by listing For Sale by Owner (FSBO).

    List your home

    What's special

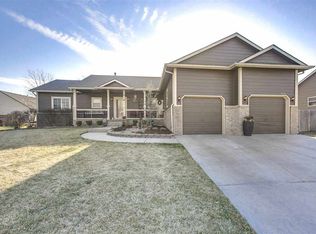
    Great opportunity to get out of the city and join a small town that is only 15 minutes from Wichita. These homes are designed to be "Senior Friendly" with extra wide doorways and luxury vinyl plank flooring in common areas for easier accessibility for wheel chairs and motorized scooters but also very pet friendly for service animals. The master bathroom will have a low-lip shower and handrail backing preinstalled for the shower and around the commode in the master. The home will have no stairs/steps as well! The concrete slab foundation will have a low sloping sidewalk to the front porch and no step into the front door (just a threshold). Also, the garage will have no steps into the home as well making for a very accessible home! The Patio Homes will be part of a sub-community within Park Glen Estates Homeowners' Association to take care of lawncare, snow removal, exterior maintenance (excluding windows and doors) and irrigation system maintenance. This makes for a terrific option for someone to maintain independence without many of the concerns of homeownership or escalating rent. If a tornado shelter is wanted, for added peace-of-mind, a properly rated shelter can be installed in the garage. These 2 bed, 2 full bath homes will all have the same floor plan but some will be mirrored layouts. Also, they will have some variance in the exterior and interior finishes to keep them from all looking exactly the same.The covered back lanai can be screened-in should the homeowner choose to do so.. FIRST 10 homes in the development will receive the following list of incentives: Rebate 50% of city portion of General Property Taxes for the first 3 years*, New Home Buyer Cash Allowance, Waived Water and Sewer Special Assessments, 50% off Water and Sewer Tap Fees. All information deemed reliable, but not guaranteed. Developer/Owner is a licensed Realtor in the state of Kansas.

    This property is not currently displayed as for sale or rent on Zillow. This may be different from what's on other websites or public sources.
    Zillow last checked:

    Listing updated:

    Listed by:

    Hunter LaMunyon OFF:316-529-3100,

    Lange Real Estate,

    Shaun Weaver 316-200-0248,

    Lange Real Estate

    Bought with:

    Debby Purvis, 00052487

    Source: SCKMLS as distributed by MLS GRID,MLS#: 599327

    Facts & features

    Interior

    Bedrooms & bathrooms
    • Bedrooms: 2
    • Bathrooms: 2
    • Full bathrooms: 2
    Primary bedroom
    • Description: Carpet
    • Level: Main
    • Area: 194.95
    • Dimensions: 16'5"x11'10.5"
    Dining room
    • Description: Luxury Vinyl
    • Level: Main
    • Area: 132
    • Dimensions: 11'1/2"x11'
    Kitchen
    • Description: Luxury Vinyl
    • Level: Main
    • Area: 103.58
    • Dimensions: 9'5"x11'
    Laundry
    • Description: Luxury Vinyl
    • Level: Main
    • Area: 45.56
    • Dimensions: 6'9"x6'9"
    Living room
    • Description: Luxury Vinyl
    • Level: Main
    • Area: 207.56
    • Dimensions: 13'6"x15'4.5"
    Heating
    • Forced Air
    Cooling
    • Central Air
    Appliances
    • Laundry: Main Level
    Features
    • Basement: None
    • Has fireplace: Yes
    • Fireplace features: Electric
    Interior area
    • Total interior livable area: 1,223 sqft
    • Finished area above ground: 1,223
    • Finished area below ground: 0

    Property

    Parking
    • Total spaces: 2
    • Parking features: Oversized
    • Garage spaces: 2
    Features
    • Levels: One
    • Stories: 1
    • Patio & porch: Patio, Covered
    • Exterior features: Guttering - ALL, Sprinkler System
    Lot
    • Size: 7,840 Square Feet
    • Features: Corner Lot
    Details
    • Parcel number: 30004904

    Construction

    Type & style
    • Home type: SingleFamily
    • Architectural style: Ranch
    • Property subtype: Patio Home
    Materials
    • Frame w/Less than 50% Mas
    • Foundation: None
    • Roof: Composition
    Condition
    • Year built: 2021
    Details
    • Builder name: Shaun Weaver

    Utilities & green energy

    • Gas: Natural Gas Available
    • Utilities for property: Sewer Available, Natural Gas Available, Public

    Community & HOA

    Community
    • Features: Lake
    • Subdivision: Park Glen Estates
    HOA
    • Has HOA: Yes
    • Services included: Maintenance Structure, Maintenance Grounds, Snow Removal
    • HOA fee: $175 annually
    Location
    • Region: Clearwater

    Financial & listing details

    • Price per square foot: $189/sqft
    • Annual tax amount: $2
    • Date on market: 7/17/2021
    • Ownership: Corporate non-REO
    • Road surface type: Paved

    Price history

    Price history is unavailable.

    Public tax history

    Tax history is unavailable.

    Neighborhood: 67026

    Nearby schools

    GreatSchools rating
    Schools provided by the listing agent
    • Elementary: Clearwater West
    • Middle: Clearwater
    • High: Clearwater

    Source: SCKMLS as distributed by MLS GRID. This data may not be complete. We recommend contacting the local school district to confirm school assignments for this home.

    Get pre-qualified for a loan
    At Zillow Home Loans, we can pre-qualify you in as little as 5 minutes with no impact to your credit score.

    An equal housing lender. NMLS #10287.

    Sell for more on Zillow
    Get a Zillow Showcase℠ listing at no additional cost and you could sell for .
    $230,900
    2% more
    +$4,618
    With Zillow Showcase(estimated)
    $235,518
