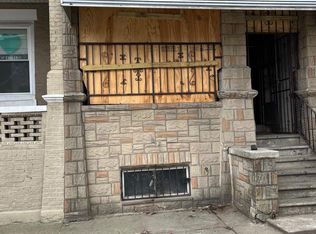
no interior steps access to upper levels for contractor professional only do not request showings unless contractor is with agent to look at upper levels 1013 E Passyunk Ave is a one-of-a-kind investment opportunity! This property boasts four spacious stories and over 2000 square feet of potential. Fully gutted and ready to be transformed, this property is the perfect canvas for your next flipping project or dream home. With its prime location and spacious layout, the possibilities are endless. Don't miss out on this rare chance to create a truly unique and spectacular space. Invest in this prime piece of real estate today and take advantage of this incredible opportunity! Subject property is a four story shell with RM1 zoning. Note: There are no stairs to the 2nd, 3rd, and 4th floors which are in the process of being replaced per L&I.
For sale
$369,900
1013 E Passyunk Ave, Philadelphia, PA 19147
5beds
2,016sqft
Townhouse
Built in 1915
756 Square Feet Lot
$-- Zestimate®
$183/sqft
$-- HOA
What's special
- 1329 days
- 616
- 15
Zillow last checked:
Listing updated:
Listed by:
John Cannizzaro 609-820-6170,
Bella Vista Real Estate 6098206170
Source: Bright MLS,MLS#: PAPH2199148
Facts & features
Interior
Bedrooms & bathrooms
- Bedrooms: 5
- Bathrooms: 3
- Full bathrooms: 3
- Main level bathrooms: 3
- Main level bedrooms: 5
Basement
- Area: 0
Heating
- Baseboard, Natural Gas
Cooling
- None
Appliances
- Included: Gas Water Heater
Features
- Other
- Basement: Unfinished
- Has fireplace: No
Interior area
- Total structure area: 2,016
- Total interior livable area: 2,016 sqft
- Finished area above ground: 2,016
- Finished area below ground: 0
Property
Parking
- Parking features: On Street
- Has uncovered spaces: Yes
Accessibility
- Accessibility features: None
Features
- Levels: Four
- Stories: 4
- Pool features: None
- Has view: Yes
- View description: City
Lot
- Size: 756 Square Feet
- Dimensions: 18.00 x 42.00
- Features: Middle Of Block
Details
- Additional structures: Above Grade, Below Grade
- Parcel number: 021485400
- Zoning: RM1
- Special conditions: Standard
Construction
Type & style
- Home type: Townhouse
- Architectural style: Colonial
- Property subtype: Townhouse
Materials
- Masonry
- Foundation: Stone
- Roof: Built-Up
Condition
- Fixer
- New construction: No
- Year built: 1915
Utilities & green energy
- Sewer: Public Sewer
- Water: Public
- Utilities for property: Natural Gas Available, Water Available, Sewer Available, Phone Available, Cable Available
Community & HOA
Community
- Subdivision: Bella Vista
HOA
- Has HOA: No
Location
- Region: Philadelphia
- Municipality: PHILADELPHIA
Financial & listing details
- Price per square foot: $183/sqft
- Tax assessed value: $160,500
- Annual tax amount: $2,246
- Date on market: 1/31/2023
- Listing agreement: Exclusive Agency
- Listing terms: Cash,Conventional
- Ownership: Fee Simple
Estimated market value
Not available
Estimated sales range
Not available
Not available
Price history
| Date | Event | Price |
|---|---|---|
| 7/26/2026 | Price change | $369,900-2.7%$183/sqft |
Source:  Bright MLS #PAPH2199148 Report a problem Bright MLS #PAPH2199148 Report a problem | ||
| 1/18/2026 | Listed for sale | $380,000$188/sqft |
Source: Bright MLS #PAPH2199148 Report a problem | ||
| 1/8/2026 | Listing removed | $380,000$188/sqft |
Source: Bright MLS #PAPH2199148 Report a problem | ||
| 3/25/2025 | Price change | $380,000-4.8%$188/sqft |
Source: Bright MLS #PAPH2199148 Report a problem | ||
| 1/21/2025 | Price change | $399,000-0.3%$198/sqft |
Source: Bright MLS #PAPH2199148 Report a problem | ||
| 2/14/2023 | Listed for sale | $400,000$198/sqft |
Source: Bright MLS #PAPH2199148 Report a problem | ||
| 2/6/2023 | Listing removed | $400,000$198/sqft |
Source: Bright MLS #PAPH2199148 Report a problem | ||
| 1/31/2023 | Listed for sale | $400,000+540%$198/sqft |
Source: Bright MLS #PAPH2199148 Report a problem | ||
| 10/24/2001 | Sold | $62,500$31/sqft |
Source: Public Record Report a problem | ||
Public tax history
| Year | Property taxes | Tax assessment |
|---|---|---|
| 2025 | $7,202 +220.6% | $514,500 +15.3% |
| 2024 | $2,247 | $446,200 |
| 2023 | $2,247 | $446,200 |
| 2022 | $2,247 | -- |
| 2021 | $2,247 -56.2% | -- |
| 2018 | $5,129 +128.3% | -- |
| 2017 | $2,247 -92.3% | -- |
| 2016 | $29,293 | -- |
| 2015 | $29,293 | -- |
| 2014 | $29,293 +629.2% | $299,800 +1651.2% |
| 2012 | $4,017 | $17,120 |
| 2011 | -- | $17,120 |
| 2010 | -- | $17,120 |
| 2009 | -- | $17,120 |
| 2008 | -- | $17,120 |
| 2007 | -- | $17,120 +7.4% |
| 2006 | -- | $15,936 |
| 2005 | -- | $15,936 |
| 2004 | -- | $15,936 |
| 2003 | -- | $15,936 +54.2% |
| 2002 | -- | $10,336 +29.2% |
| 2000 | -- | $8,000 |
| 1999 | -- | $8,000 |
Find assessor info on the county website
Monthly payment
Est. payment
Payment breakdown
Explore the cost of this home by adjusting the details. Changes won't be saved.Climate risks
Neighborhood: Bella Vista
Nearby schools
Schools provided by the listing agent
- Elementary: Vare-washington
- High: Horace Furness
- District: The School District Of Philadelphia
Source: Bright MLS. This data may not be complete. We recommend contacting the local school district to confirm school assignments for this home.
- $385,9002 bd1 ba1.1k sqft1011 E Passyunk Ave, Philadelphia, PA 19147Off Market
- $--1 bd1 ba800 sqft1015 E Passyunk Ave FLOOR 1, Philadelphia, PA 19147Off Market
- $---- bd-- ba-- sqft1015 E Passyunk Ave, Philadelphia, PA 19147Off Market
- $--1 bd1 ba800 sqft1015 E Passyunk Ave FLOOR 2, Philadelphia, PA 19147Off Market
Similar homes
- $400,0003 bd2 ba1.8k sqft2326 S 12th St, Philadelphia, PA 19148For Sale

 MLS ID #PAPH2669946, Donna Young, Coldwell Banker Realty. Bright MLS
 - $325,0003 bd2 ba1.3k sqft2224 S Reese St, Philadelphia, PA 19148For Sale
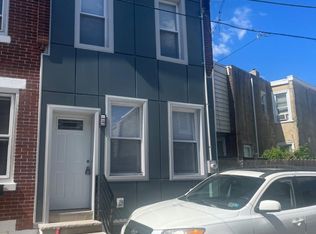 MLS ID #PAPH2670840, Michael McColgan, Realty Mark Associates. Bright MLS
 - $365,0005 bd4 ba2.1k sqft1904 N 22nd St, Philadelphia, PA 19121For Sale
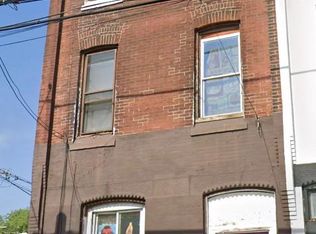 MLS ID #PAPH2604684, Nathan S Naness, KW Empower. Bright MLS
 - $365,0004 bd2 ba1.8k sqft838 Snyder Ave, Philadelphia, PA 19148For Sale
 MLS ID #PAPH2614834, Tron Lam, Tron Lam Realty Group. Bright MLS
 - $379,9006 bd-- ba1.9k sqft1905 S 7th St, Philadelphia, PA 19148For SaleMLS ID #PAPH2624380, Yulin Zheng, Tesla Realty Group, LLC. Bright MLS
- $425,0006 bd-- ba2.7k sqft535 Dickinson St, Philadelphia, PA 19147For SaleMLS ID #PAPH2635038, Ken Kwong, Central Realty Group LLC. Bright MLS
- $339,9006 bd3 ba1.1k sqft5957 Belmar St, Philadelphia, PA 19143For SaleMLS ID #PAPH2671134, Jona Rizaj, OCF Realty LLC - Philadelphia. Bright MLS
- $389,0005 bd2 ba1.8k sqft2833 Poplar St, Philadelphia, PA 19130For SaleMLS ID #PAPH2600068, Christina Briglia, KW Empower. Bright MLS
- $375,0003 bd2 ba1.2k sqft1216 W Ritner St, Philadelphia, PA 19148For SaleMLS ID #PAPH2573534, Michael Pacienza, Spectrum Realty. Bright MLS
- $399,9006 bd4 ba2.8k sqft1601 N 26th St, Philadelphia, PA 19121For SaleMLS ID #PAPH2666212, Mark Smalls, Super Realty Group, LLC. Bright MLS
- $339,9006 bd-- ba1.9k sqft5434 Angora Ter, Philadelphia, PA 19143For SaleMLS ID #PAPH2651594, CHARISMA KEY, Realty ONE Group Focus. Bright MLS
- $330,0005 bd2 ba1.5k sqft707 N 6th St, Camden, NJ 08102For SaleMLS ID #NJCD2106146, Alfred Dansbury, BHHS Fox & Roach - Haddonfield. Bright MLS
- $324,9007 bd4 ba2.2k sqft540 E Penn St, Philadelphia, PA 19144For SaleMLS ID #PAPH2646368, Ben Cathey, Realty Mark Associates. Bright MLS
- $280,0003 bd2 ba1k sqft758 N De Kalb St, Philadelphia, PA 19104For SaleMLS ID #PAPH2671686, Victoria Vasile, Compass RE. Bright MLS
- $349,9115 bd-- ba1.7k sqft1317 S 10th St, Camden, NJ 08104For SaleMLS ID #NJCD2120062, Tito Santiago, Garden State Properties Group - Merchantville. Bright MLS
