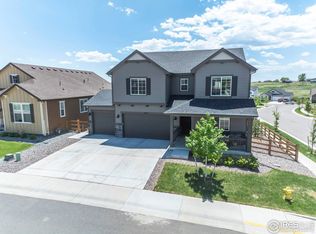
NO REALTORS. Beautiful modern walkout farmhouse with views. 3 car garage. 4 bedroom plus study. Great cul-de-sac location with open space and walking trails a stone's throw away. Walk to downtown Berthoud or drive to Longmont in 10 minutes. Brand new, only lived in for one month. Breathe easy with Green Guard and Carb 2 certified floors and cabinets and zero VOC paint. Backs to open green area with no one directly behind you. Gorgeous hardwood floors throughout the entire home, no carpet! Stunning, modern, dream kitchen includes concrete and marbled quartz countertops, HUGE island with farmhouse sink, ample storage, soft-close cabinets and drawers, under cabinet lighting, and a custom wooden hood. Top of the line new Monogram appliances include an induction stovetop, double ovens, refrigerator, dishwasher and washer and dryer. The dining room doubles as a sunroom and is sun drenched by large windows that let light flood in. Custom built-ins, with lighting and floating shelves, accent the stunning concrete fireplace creating a warm and inviting living room experience. Surround-sound speakers and tech package with many extras. Master bedroom with tray ceiling, fantastic mountain views, a five-piece bath, and large walk-in closet. The generous loft can be used as a second living room or playroom. Large deck for enjoying evening BBQs. Dual thermostats, radon mitigation, security system and window coverings. A summary of the price is we locked in our sale price back in the summer of 2020 and closed on the house August of 2021. Once we closed on the house we tore out all of the flooring/carpet and replaced it with high end wide plank engineered hardwood throughout the entire house except for the bathrooms. We also removed the countertops and replaced them with beautiful Ceasarstone countertops, installed the backsplash, added the farmhouse sink, new hardware, under cabinet lighting, installed a high end wood hood and floating shelves, updated the lighting throughout the home and installed a custom fireplace with builtins. We also added top of the line window coverings, high end appliances and so much more. Over 125K in custom upgrades added after the home was purchased from the builder. Landscaping and fence has been done. The fence has wire to keep in small dogs. The homes being build around the house are much further along than the yard pictures show. Most will be done in the next few months. The home currently has an amazing tenant with a lease ending the end of June. Our tenant does not have any pets. We do not need a realtor and will not be returning any Realtor calls. We will ask to see a lender approval letter before scheduling any showings. We have a Real Estate Attorney that will draw up the contract. If you are interested please call us at the number provided. Thank you.
This property is not currently displayed as for sale or rent on Zillow. This may be different from what's on other websites or public sources.