Skip main navigation
Sold for $848,000
  • $848,000

    1045 Gabriella Ln, Berthoud, CO 80513

    5beds
    4,032sqft
    Single Family Residence
    Built in 2021
    7,610 Square Feet Lot
    $842,900 Zestimate®
    $210/sqft
    $4,653 Estimated rent

    Home value

    $842,900

    $801,000 - $885,000

    $4,653/mo

    Zestimate® history
    Loading
    Loading...

    Owner options

    List your home for rent

    $4,653/mo

    Rent Zestimate®

    Find your next renter with Zillow Rental Manager. Plus, with online applications, you can quickly screen prospective tenants – for free.

    Learn more

    $4,653/mo

    Rent Zestimate®

    Refinance and save

    $4,968/mo

    Est. payment

    Refinancing to a lower rate could help reduce your monthly payments and save thousands over the life of the loan.

    See today's rates

    $4,968/mo

    Est. payment

    Explore your selling options

    Work with a Zillow partner agent

    Leverage their expertise and Zillow's premium Showcase listings to get your home seen by more buyers.

    Get started

    List with your own agent

    Get your home in front of millions of buyers by listing it on Zillow.

    Learn how to do it

    Sell it yourself

    Take full control of how buyers see your home on Zillow by listing For Sale by Owner (FSBO).

    List your home

    What's special

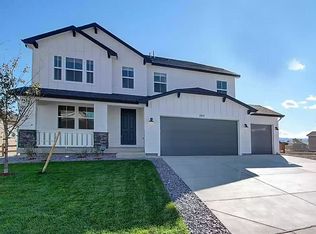
    In the coveted Rose Farm Acres neighborhood, discover this 2-story home perfectly situated on a corner lot with breathtaking mountain views. The open concept main level boasts vaulted ceilings and abundant natural light, creating an inviting and spacious atmosphere. The stunning kitchen features an expansive island with barstool seating, ample cabinetry, and a walk-in pantry conveniently located off the mudroom. The dining room, surrounded by windows, provides seamless access to the covered deck, which is equipped with a built-in grill ideal for entertaining family and friends. The expansive living room offers a perfect gathering space, while a spacious office near the entrance ensures privacy for remote work. Upstairs, the home features 4 well-appointed bedrooms, including a luxurious primary suite with a 5-piece en-suite bath and a generous walk-in closet. Two of the secondary bedrooms have walk-in closets; one includes an en-suite bath, while the other two share a large bathroom down the hall. The laundry room is exceptionally roomy with additional cabinetry. The finished walk-out basement provides versatile living space, featuring a 5th bedroom, a 3/4 bath, a spacious rec room, and a wet bar. The 3-car garage is designed with 8' tall doors to accommodate larger vehicles. Conveniently located close to Berthoud High School & Bein Park, and it's less than a mile from Downtown. With easy access to Hwy 287 and I-25, commuting and travel are a breeze.

    Zillow last checked:

    Listing updated:

    Listed by:

    Elizabeth Ryterski 720-300-5680,

    RE/MAX Elevate,

    Laura Shaffer 303-807-3586,

    RE/MAX Elevate

    Bought with:

    Kim Carmichael, 100093405

    eXp Realty - Northern CO

    Source: IRES as distributed by MLS GRID,MLS#: 1012224MLS Logo

    Facts & features

    Interior

    Bedrooms & bathrooms
    • Bedrooms: 5
    • Bathrooms: 5
    • Full bathrooms: 2
    • 3/4 bathrooms: 2
    • 1/2 bathrooms: 1
    • Main level bathrooms: 1
    Primary bedroom
    • Description: Carpet
    • Level: Upper
    • Area: 208 Square Feet
    • Dimensions: 13 x 16
    Bedroom 2
    • Description: Carpet
    • Level: Upper
    • Area: 154 Square Feet
    • Dimensions: 14 x 11
    Bedroom 3
    • Description: Carpet
    • Level: Upper
    • Area: 121 Square Feet
    • Dimensions: 11 x 11
    Bedroom 4
    • Description: Carpet
    • Level: Upper
    • Area: 132 Square Feet
    • Dimensions: 11 x 12
    Bedroom 5
    • Description: Carpet
    • Level: Basement
    • Area: 120 Square Feet
    • Dimensions: 10 x 12
    Dining room
    • Description: Wood
    • Level: Main
    • Area: 154 Square Feet
    • Dimensions: 14 x 11
    Family room
    • Description: Carpet
    • Level: Basement
    • Area: 221 Square Feet
    • Dimensions: 13 x 17
    Kitchen
    • Description: Wood
    • Level: Main
    • Area: 240 Square Feet
    • Dimensions: 20 x 12
    Laundry
    • Description: Tile
    • Level: Upper
    • Area: 56 Square Feet
    • Dimensions: 8 x 7
    Living room
    • Description: Wood
    • Level: Main
    • Area: 306 Square Feet
    • Dimensions: 18 x 17
    Recreation room
    • Description: Carpet
    • Level: Basement
    • Area: 350 Square Feet
    • Dimensions: 14 x 25
    Study
    • Description: Wood
    • Level: Main
    • Area: 180 Square Feet
    • Dimensions: 15 x 12
    Heating
    • Forced Air
    Cooling
    • Central Air, Ceiling Fan(s)
    Appliances
    • Included: Gas Range, Double Oven, Dishwasher, Refrigerator, Bar Fridge, Microwave
    • Laundry: Washer/Dryer Hookup
    Features
    • Separate Dining Room, Pantry, Walk-In Closet(s), Kitchen Island
    • Flooring: Wood
    • Windows: Window Coverings
    • Basement: Full,Partially Finished,Walk-Out Access
    Interior area
    • Total structure area: 2,894
    • Total interior livable area: 4,032 sqft
    • Finished area above ground: 2,894

    Property

    Parking
    • Total spaces: 3
    • Parking features: >8' Garage Door, Oversized
    • Attached garage spaces: 3
    • Details: Attached
    Features
    • Levels: Two
    • Stories: 2
    • Patio & porch: Deck
    • Exterior features: Sprinkler System
    • Fencing: Fenced
    • Has view: Yes
    • View description: Mountain(s)
    Lot
    • Size: 7,610 Square Feet
    • Features: Corner Lot
    Details
    • Parcel number: R1659656
    • Zoning: RES
    • Special conditions: Private Owner

    Construction

    Type & style
    • Home type: SingleFamily
    • Property subtype: Single Family Residence
    Materials
    • Frame
    • Roof: Composition
    Condition
    • New construction: No
    • Year built: 2021
    Details
    • Builder name: Richmond Homes

    Utilities & green energy

    • Sewer: Public Sewer
    • Water: City
    • Utilities for property: Natural Gas Available, Electricity Available
    Green energy
    • Energy efficient items: Windows, High Efficiency Furnace

    Community & HOA

    Community
    • Features: Playground, Park
    • Subdivision: Rose Farm Acres
    HOA
    • Has HOA: Yes
    • Services included: Common Amenities
    • HOA fee: $97 monthly
    • HOA name: Rose Farm Acres
    • HOA phone: 303-232-9200
    Location
    • Region: Berthoud

    Financial & listing details

    • Price per square foot: $210/sqft
    • Tax assessed value: $817,300
    • Annual tax amount: $7,044
    • Date on market: 6/17/2024
    • Listing terms: Cash,Conventional,FHA,VA Loan
    • Exclusions: Washer, Dryer, TVs, Hot Tub
    • Electric utility on property: Yes

    Price history

    DateEventPrice
    11/1/2024Sold$848,000-3.1%$210/sqft
    Source: IRES as distributed by MLS GRID #1012224 Report a problem
    10/4/2024Pending sale$875,000$217/sqft
    Source: REcolorado as distributed by MLS GRID #IR1012224 Report a problem
    6/20/2024Listed for sale$875,000+15.1%$217/sqft
    Source: IRES as distributed by MLS GRID #1012224 Report a problem
    12/2/2021Sold$759,900$188/sqft
    Source: Public Record Report a problem

    Public tax history

    YearProperty taxesTax assessment
    2025$8,552 +23.2%$51,082 +10%
    2024$6,944 +29.8%$46,444 -1%
    2023$5,351 +16.1%$46,894 +47.2%
    2022$4,610 +42.8%$31,859 +16%
    2021$3,228 +318.2%$27,463 +42.8%
    2020$772 +12832%$19,227 +311.3%
    2019$6 $4,675 +46650%
    2018$6 $10
    2017$6 +1.9%$10
    2016$6 $10
    Find assessor info on the county website

    Neighborhood: 80513

    Nearby schools

    GreatSchools rating
    Schools provided by the listing agent
    • Elementary: Ivy Stockwell
    • Middle: Turner
    • High: Berthoud

    Source: IRES as distributed by MLS GRID. This data may not be complete. We recommend contacting the local school district to confirm school assignments for this home.

    Get a cash offer in 3 minutes
    Find out how much your home could sell for in as little as 3 minutes with a no-obligation cash offer.
    Estimated market value
    $842,900
    Get a cash offer in 3 minutes
    Find out how much your home could sell for in as little as 3 minutes with a no-obligation cash offer.
    Estimated market value
    $842,900