Charming 3 Bedroom 2 bath Home with Modern Upgrades and Beautiful Backyard with a pool
Welcome to 1013 Grand Central Parkway home located in the heart of the highly sought-after Highland Station neighborhood with NO HOA! This light-filled property combines classic charm with contemporary style, offering 1864 sq. ft. of thoughtfully designed living space with 2 living areas.
Step inside to find an open-concept living and dining area with vinyl floors, large windows, tons of natural sunlight, and a cozy fireplace in the back living room. The modern kitchen features stainless steel appliances, quartz countertops, and a large island perfect for entertaining.
The primary suite includes a huge walk-in closet and a spa-like ensuite with a soaking tub and space to relax. Two additional bedrooms that also include spacious closets. Lots of storage space throughout home.
Enjoy sunny afternoons in the landscaped backyard with a patio ideal for outdoor dining and entertaining. A pool to enjoy during the Texas summers
. The home also includes a two-car garage, updates are all throughout the home! Move in ready!!
Located within walking distance to parks, top-rated schools, and local shops, this home offers the perfect blend of comfort and convenience. Short drive to major highways and so much more.
Seller is including Home Warranty with this home when contracted. Schedule your showing!
Sold
Street View
Price Unknown
1013 Grand Central Pkwy, Saginaw, TX 76131
3beds
1,857sqft
Single Family Residence
Built in 1994
5,837 Square Feet Lot
$340,700 Zestimate®
$--/sqft
$2,494 Estimated rent
Home value
$340,700
$324,000 - $358,000
$2,494/mo
Zestimate® history
Owner options
List your home for rent
$2,494/mo
Rent Zestimate®
Find your next renter with Zillow Rental Manager. Plus, with online applications, you can quickly screen prospective tenants – for free.
$2,494/mo
Rent Zestimate®
Refinance and save
Refinancing to a lower rate could help reduce your monthly payments and save thousands over the life of the loan.
Explore your selling options
Work with a Zillow partner agent
Leverage their expertise and Zillow's premium Showcase listings to get your home seen by more buyers.
Get startedList with your own agent
Get your home in front of millions of buyers by listing it on Zillow.
Learn how to do itSell it yourself
Take full control of how buyers see your home on Zillow by listing For Sale by Owner (FSBO).
List your homeWhat's special
Two-car garageStainless steel appliancesLarge windowsTons of natural sunlightQuartz countertopsModern kitchenLight-filled property
Zillow last checked:
Listing updated:
Listed by:
Jill Simpson 0724421 817-888-8849,
The Property Shop 817-888-8849
Bought with:
Felicia Cook, 0579900
Kathleen Gallagher Realty
Source: NTREIS,MLS#: 21249105
Facts & features
Interior
Bedrooms & bathrooms
- Bedrooms: 3
- Bathrooms: 2
- Full bathrooms: 2
Primary bedroom
- Features: Ceiling Fan(s), Dual Sinks, Walk-In Closet(s)
- Level: First
- Dimensions: 15 x 13
Family room
- Features: Ceiling Fan(s), Fireplace
- Level: First
- Dimensions: 14 x 13
Living room
- Level: First
- Dimensions: 16 x 16
Heating
- Central
Cooling
- Central Air, Ceiling Fan(s)
Appliances
- Included: Dishwasher, Electric Oven, Electric Water Heater, Disposal, Microwave
Features
- Decorative/Designer Lighting Fixtures, Double Vanity, High Speed Internet, Open Floorplan, Pantry, Cable TV, Walk-In Closet(s)
- Flooring: Vinyl
- Has basement: No
- Number of fireplaces: 1
- Fireplace features: Gas, Gas Log
Interior area
- Total interior livable area: 1,857 sqft
Property
Parking
- Total spaces: 2
- Parking features: Door-Single, Garage
- Attached garage spaces: 2
Features
- Levels: One
- Stories: 1
- Pool features: In Ground, Pool
Lot
- Size: 5,837 Square Feet
Details
- Parcel number: 06216242
Construction
Type & style
- Home type: SingleFamily
- Architectural style: Traditional,Detached
- Property subtype: Single Family Residence
- Attached to another structure: Yes
Materials
- Brick
- Foundation: Slab
- Roof: Composition
Condition
- Year built: 1994
Utilities & green energy
- Sewer: Public Sewer
- Water: Public
- Utilities for property: Electricity Available, Sewer Available, Water Available, Cable Available
Community & HOA
Community
- Subdivision: Highland Stationsaginaw
HOA
- Has HOA: No
Location
- Region: Saginaw
Financial & listing details
- Tax assessed value: $236,797
- Annual tax amount: $6,637
- Date on market: 4/23/2026
- Cumulative days on market: 157 days
- Listing terms: Cash,Conventional,FHA,VA Loan
Price history
| Date | Event | Price |
|---|---|---|
| 6/10/2026 | Sold | -- |
Source: NTREIS #21249105 Report a problem | ||
| 4/30/2026 | Pending sale | $339,500$183/sqft |
Source: NTREIS #21249105 Report a problem | ||
| 4/23/2026 | Contingent | $339,500$183/sqft |
Source: NTREIS #21249105 Report a problem | ||
| 4/23/2026 | Listed for sale | $339,500$183/sqft |
Source: NTREIS #21249105 Report a problem | ||
| 4/22/2026 | Listing removed | $339,500$183/sqft |
Source: NTREIS #21085532 Report a problem | ||
| 4/4/2026 | Listed for sale | $339,500$183/sqft |
Source: NTREIS #21085532 Report a problem | ||
| 3/30/2026 | Contingent | $339,500$183/sqft |
Source: NTREIS #21085532 Report a problem | ||
| 2/11/2026 | Price change | $339,5000%$183/sqft |
Source: NTREIS #21085532 Report a problem | ||
| 1/16/2026 | Price change | $339,6000%$183/sqft |
Source: NTREIS #21085532 Report a problem | ||
| 12/27/2025 | Price change | $339,6500%$183/sqft |
Source: NTREIS #21085532 Report a problem | ||
| 11/25/2025 | Price change | $339,750-0.9%$183/sqft |
Source: NTREIS #21085532 Report a problem | ||
| 11/14/2025 | Price change | $343,000-0.6%$185/sqft |
Source: NTREIS #21085532 Report a problem | ||
| 10/29/2025 | Listed for sale | $345,000$186/sqft |
Source: NTREIS #21085532 Report a problem | ||
Public tax history
| Year | Property taxes | Tax assessment |
|---|---|---|
| 2025 | $1,206 -23.6% | $236,797 -22.4% |
| 2024 | $1,577 -34.9% | $305,293 -2.9% |
| 2023 | $2,421 +1.9% | $314,474 +20.7% |
| 2022 | $2,376 -1.6% | $260,567 +11.7% |
| 2021 | $2,415 +7.6% | $233,230 +2.6% |
| 2020 | $2,244 +6.2% | $227,396 +3.7% |
| 2019 | $2,113 +5% | $219,269 +30% |
| 2018 | $2,013 +4.3% | $168,638 -3.7% |
| 2017 | $1,931 +4.4% | $175,165 +11.4% |
| 2016 | $1,850 -3% | $157,292 +24.1% |
| 2015 | $1,907 | $126,700 |
| 2014 | $1,907 | $126,700 +8.6% |
| 2013 | -- | $116,700 +5.3% |
| 2012 | -- | $110,800 -7.5% |
| 2011 | -- | $119,800 -0.2% |
| 2010 | -- | $120,000 -4.3% |
| 2009 | -- | $125,400 -1.7% |
| 2008 | -- | $127,600 +2.6% |
| 2007 | -- | $124,400 -3.4% |
| 2006 | -- | $128,800 +3.4% |
| 2005 | -- | $124,600 -4.1% |
| 2004 | -- | $129,900 +2.5% |
| 2003 | -- | $126,700 +2.3% |
| 2002 | -- | $123,900 +7% |
| 2001 | -- | $115,800 +3.6% |
| 2000 | -- | $111,800 |
Find assessor info on the county website
Neighborhood: Highland Station
Nearby homes
- $294,8003 bd2 ba1.7k sqft1009 Grand Central Pkwy, Saginaw, TX 76131Off Market
- $--4 bd3 ba2.4k sqft1017 Grand Central Pkwy, Saginaw, TX 76131Sold
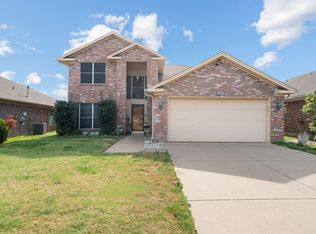
- $284,6003 bd1 ba1.7k sqft1021 Grand Central Pkwy, Saginaw, TX 76131Off Market
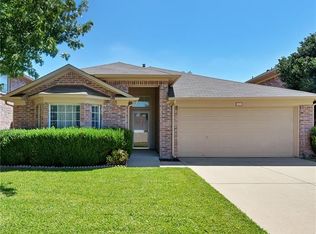
- $312,0004 bd2 ba1.8k sqft1005 Grand Central Pkwy, Saginaw, TX 76131Off Market
- $272,8003 bd2 ba1.4k sqft988 Union Dr, Saginaw, TX 76131Off Market
- $--3 bd2 ba1.3k sqft980 Union Dr, Saginaw, TX 76131Sold
- $273,8003 bd2 ba1.5k sqft1004 Union Dr, Saginaw, TX 76131Off Market
- $288,7004 bd2 ba1.4k sqft976 Union Dr, Saginaw, TX 76131Off Market
Nearby schools
GreatSchools rating
- 3/10High Country Elementary SchoolGrades: PK-5Distance: 0.6 mi
- 5/10Highland Middle SchoolGrades: 6-8Distance: 0.6 mi
- 5/10Saginaw High SchoolGrades: 9-12Distance: 0.3 mi
Schools provided by the listing agent
- Elementary: Eagle Mountain
- Middle: Highland
- High: Saginaw
- District: Eagle MT-Saginaw ISD
Source: NTREIS. This data may not be complete. We recommend contacting the local school district to confirm school assignments for this home.
Get a cash offer in 3 minutes
Find out how much your home could sell for in as little as 3 minutes with a no-obligation cash offer.
Estimated market value
$340,700
Get a cash offer in 3 minutes
Find out how much your home could sell for in as little as 3 minutes with a no-obligation cash offer.
Estimated market value
$340,700
- Texas
- Tarrant County
- Saginaw
- 76131
- Highland Station
- 1013 Grand Central Pkwy
Nearby cities
Nearby neighborhoods
Nearby zip codes
Other Saginaw Topics
