Beautiful 4-Bedroom Home with Stunning Pool & Spacious Living.
Step into this inviting 4-bedroom, 2-bath home featuring a bright, open layout and soaring ceilings that create an airy, welcoming atmosphere. The large living area offers a cozy fireplace and plenty of natural light, making it the perfect place to relax or entertain.
A Kitchen Designed for Gathering.
The spacious kitchen includes a breakfast bar, updated stainless steel appliances, and generous counter space—ideal for cooking, hosting, or casual family meals.
Room for Everyone to
enjoy multiple living and dining options with a roomy den and a formal dining area. Upstairs, you’ll find three well-sized bedrooms with great closet space throughout the home.
Your Private Backyard Retreat just steps away,
Step outside to a beautifully fenced backyard featuring a sparkling saltwater pool with water features—a true oasis for summer days. The charming storage shed resembles a cottage, adding both character and functionality.
Prime
location close to parks and conveniences, this home offers comfort, charm, and plenty of space in a fantastic area.
Sold
Price Unknown
1017 Grand Central Pkwy, Saginaw, TX 76131
4beds
2,476sqft
Single Family Residence
Built in 1994
5,837 Square Feet Lot
$367,000 Zestimate®
$--/sqft
$2,855 Estimated rent
Home value
$367,000
$345,000 - $393,000
$2,855/mo
Zestimate® history
Owner options
List your home for rent
$2,855/mo
Rent Zestimate®
Find your next renter with Zillow Rental Manager. Plus, with online applications, you can quickly screen prospective tenants – for free.
$2,855/mo
Rent Zestimate®
Refinance and save
Refinancing to a lower rate could help reduce your monthly payments and save thousands over the life of the loan.
Explore your selling options
Work with a Zillow partner agent
Leverage their expertise and Zillow's premium Showcase listings to get your home seen by more buyers.
Get startedList with your own agent
Get your home in front of millions of buyers by listing it on Zillow.
Learn how to do itSell it yourself
Take full control of how buyers see your home on Zillow by listing For Sale by Owner (FSBO).
List your homeWhat's special
Cozy fireplaceFormal dining areaThree well-sized bedroomsPlenty of natural lightSoaring ceilingsSpacious kitchenRoomy den
Zillow last checked:
Listing updated:
Listed by:
Timothy Kay 0626897 817-941-6454,
Trinity Group Realty 817-941-6454
Bought with:
Lori Fowler, 0619452
Charitable Realty
Source: NTREIS,MLS#: 21220592
Facts & features
Interior
Bedrooms & bathrooms
- Bedrooms: 4
- Bathrooms: 3
- Full bathrooms: 2
- 1/2 bathrooms: 1
Primary bedroom
- Level: First
- Dimensions: 18 x 12
Bedroom
- Features: Walk-In Closet(s)
- Level: Second
- Dimensions: 12 x 13
Bedroom
- Features: Walk-In Closet(s)
- Level: Second
- Dimensions: 14 x 11
Bedroom
- Features: Walk-In Closet(s)
- Level: Second
- Dimensions: 13 x 11
Primary bathroom
- Features: Built-in Features, Double Vanity, Granite Counters, Garden Tub/Roman Tub, Stone Counters, Sink, Separate Shower
- Level: First
- Dimensions: 15 x 8
Breakfast room nook
- Level: First
- Dimensions: 10 x 11
Dining room
- Level: First
- Dimensions: 8 x 11
Family room
- Level: First
- Dimensions: 10 x 11
Other
- Level: Second
- Dimensions: 8 x 5
Kitchen
- Features: Breakfast Bar, Built-in Features, Solid Surface Counters
- Level: First
- Dimensions: 14 x 11
Living room
- Features: Fireplace
- Level: First
- Dimensions: 22 x 15
Utility room
- Features: Built-in Features, Utility Room
- Level: First
- Dimensions: 8 x 7
Heating
- Central, Electric, Fireplace(s)
Cooling
- Central Air, Ceiling Fan(s), Electric
Appliances
- Included: Dishwasher, Electric Oven, Electric Range, Electric Water Heater, Disposal, Ice Maker, Microwave, Refrigerator, Washer
- Laundry: Dryer Hookup, ElectricDryer Hookup, Laundry in Utility Room
Features
- Built-in Features, Chandelier, Decorative/Designer Lighting Fixtures, Open Floorplan, Walk-In Closet(s)
- Windows: Window Coverings
- Has basement: No
- Number of fireplaces: 1
- Fireplace features: Decorative, Insert, Family Room, Gas, Gas Log, Living Room, Masonry
Interior area
- Total interior livable area: 2,476 sqft
Property
Parking
- Total spaces: 2
- Parking features: Driveway, Garage Faces Front, Garage, Garage Door Opener, Inside Entrance, Lighted, Storage
- Attached garage spaces: 2
Features
- Levels: Two
- Stories: 2
- Patio & porch: Covered
- Pool features: Fenced, Gunite, In Ground, Outdoor Pool, Pool, Pool Sweep, Salt Water, Waterfall, Water Feature
- Fencing: Back Yard,Fenced,Gate,High Fence,Wood,Wrought Iron
Lot
- Size: 5,837 Square Feet
- Features: Landscaped, Sprinkler System
Details
- Parcel number: 06216234
Construction
Type & style
- Home type: SingleFamily
- Architectural style: Traditional,Detached
- Property subtype: Single Family Residence
Materials
- Brick, Wood Siding
- Foundation: Slab
- Roof: Asphalt,Shingle
Condition
- Year built: 1994
Utilities & green energy
- Sewer: Public Sewer
- Water: Public
- Utilities for property: Electricity Available, Sewer Available, Water Available
Community & HOA
Community
- Features: Curbs
- Security: Fire Alarm
- Subdivision: Highland Stationsaginaw
HOA
- Has HOA: No
Location
- Region: Saginaw
Financial & listing details
- Tax assessed value: $334,916
- Annual tax amount: $7,441
- Date on market: 4/1/2026
- Cumulative days on market: 8 days
- Listing terms: Cash,Conventional,FHA,VA Loan
Price history
| Date | Event | Price |
|---|---|---|
| 5/13/2026 | Sold | -- |
Source: NTREIS #21220592 Report a problem | ||
| 4/22/2026 | Pending sale | $375,275$152/sqft |
Source: NTREIS #21220592 Report a problem | ||
| 4/9/2026 | Contingent | $375,275$152/sqft |
Source: NTREIS #21220592 Report a problem | ||
| 4/1/2026 | Listed for sale | $375,275$152/sqft |
Source: NTREIS #21220592 Report a problem | ||
Public tax history
| Year | Property taxes | Tax assessment |
|---|---|---|
| 2025 | $1,987 +2.4% | $334,916 |
| 2024 | $1,940 -40.6% | $334,916 -3.8% |
| 2023 | $3,265 +1.5% | $348,215 +21.2% |
| 2022 | $3,216 -0.2% | $287,373 +12.2% |
| 2021 | $3,223 +5.7% | $256,154 +2.7% |
| 2020 | $3,050 +5.2% | $249,392 +3.9% |
| 2019 | $2,898 +38.1% | $240,107 +23% |
| 2018 | $2,098 -22% | $195,258 +0.6% |
| 2017 | $2,690 +3.5% | $194,036 +11.4% |
| 2016 | $2,597 -1.6% | $174,117 +18.7% |
| 2015 | $2,640 | $146,700 |
| 2014 | $2,640 | $146,700 +9% |
| 2013 | -- | $134,600 +5.5% |
| 2012 | -- | $127,600 -7.8% |
| 2011 | -- | $138,400 -0.1% |
| 2010 | -- | $138,600 -4.6% |
| 2009 | -- | $145,300 -1.7% |
| 2008 | -- | $147,800 +2.6% |
| 2007 | -- | $144,000 +0.1% |
| 2006 | -- | $143,900 +3.7% |
| 2005 | -- | $138,800 -4.4% |
| 2004 | -- | $145,200 +2.8% |
| 2003 | -- | $141,300 +2.6% |
| 2002 | -- | $137,700 +7% |
| 2001 | -- | $128,700 +3.5% |
| 2000 | -- | $124,400 |
Find assessor info on the county website
Neighborhood: Highland Station
Nearby homes
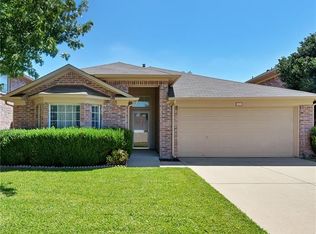
- $285,6003 bd1 ba1.7k sqft1021 Grand Central Pkwy, Saginaw, TX 76131Off Market
- $--3 bd2 ba1.8k sqft1013 Grand Central Pkwy, Saginaw, TX 76131Sold
- $314,4003 bd3 ba1.9k sqft1025 Grand Central Pkwy, Saginaw, TX 76131Off Market
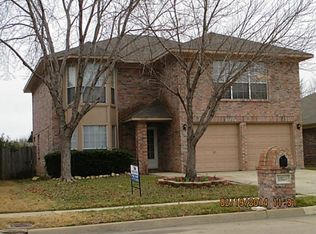
- $295,7003 bd2 ba1.7k sqft1009 Grand Central Pkwy, Saginaw, TX 76131Off Market
- $274,3003 bd2 ba1.4k sqft988 Union Dr, Saginaw, TX 76131Off Market
- $275,1003 bd2 ba1.5k sqft1004 Union Dr, Saginaw, TX 76131Off Market
- $267,1003 bd2 ba1.4k sqft1008 Union Dr, Saginaw, TX 76131Off Market
- $--3 bd2 ba1.5k sqft1029 Grand Central Pkwy, Saginaw, TX 76131Sold
Nearby schools
GreatSchools rating
- 3/10High Country Elementary SchoolGrades: PK-5Distance: 0.6 mi
- 5/10Highland Middle SchoolGrades: 6-8Distance: 0.6 mi
- 5/10Saginaw High SchoolGrades: 9-12Distance: 0.4 mi
Schools provided by the listing agent
- Elementary: Eagle Mountain
- Middle: Highland
- High: Saginaw
- District: Eagle MT-Saginaw ISD
Source: NTREIS. This data may not be complete. We recommend contacting the local school district to confirm school assignments for this home.
Get a cash offer in 3 minutes
Find out how much your home could sell for in as little as 3 minutes with a no-obligation cash offer.
Estimated market value
$367,000
Get a cash offer in 3 minutes
Find out how much your home could sell for in as little as 3 minutes with a no-obligation cash offer.
Estimated market value
$367,000
- Texas
- Tarrant County
- Saginaw
- 76131
- Highland Station
- 1017 Grand Central Pkwy
Nearby cities
Nearby neighborhoods
Nearby zip codes
Other Saginaw Topics
