Skip main navigation
Pending
  • Price cut: $40 (7/17)
    $329,950

    1013 Hammy Ln, Aubrey, TX 76227

    3beds
    1,704sqft
    : 
    Loading
    Get pre-qualified
    Single Family Residence
    Built in 2026
    5,074 Square Feet Lot
    $325,000 Zestimate®
    $194/sqft
    $106/mo HOA

    What's special

    Stylish quartz countersExpansive covered patioEat-in kitchen island
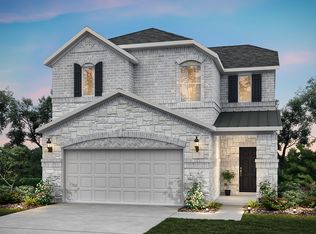
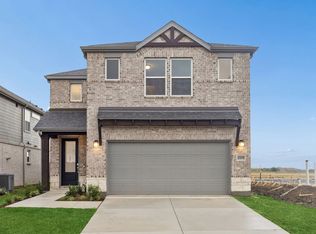
    NEW CONSTRUCTION: Welcome to Ribbonwood by Pulte Homes in Aubrey, TX! Explore this stunning Crested Butte home design available for September 2026 move-in. 3BR, 2.5BA + stylish quartz counters + eat-in kitchen island + expansive covered patio + mud bench at garage entry + No PID- 1,704 sq.ft. This home is perfect for a growing family, or entertaining guests. Ribbonwood offers the perfect blend of tranquility and convenience. Located within the highly acclaimed Aubrey ISD, just off FM 2931, this community is ideally situated, providing families with access to top-tier education and a close-knit neighborhood atmosphere. Ribbonwood is crafted for discerning families who seek both serenity and vibrant community life. Schedule your visit today!
    24 days
    |
    139
    |
    13
    |

    Likely to sell faster than

    Zillow last checked:

    Listing updated:

    Listed by:

    Bill Roberds 0237220 972-694-0856,

    William Roberds 972-694-0856

    Source: NTREIS,MLS#: 21313283

      Facts & features

      Interior

      Bedrooms & bathrooms
      • Bedrooms: 3
      • Bathrooms: 3
      • Full bathrooms: 2
      • 1/2 bathrooms: 1
      Primary bedroom
      • Features: Dual Sinks, En Suite Bathroom, Garden Tub/Roman Tub, Linen Closet, Separate Shower, Walk-In Closet(s)
      • Level: Second
      • Dimensions: 13 x 13
      Bedroom
      • Features: Walk-In Closet(s)
      • Level: Second
      • Dimensions: 11 x 11
      Bedroom
      • Level: Second
      • Dimensions: 14 x 11
      Breakfast room nook
      • Level: First
      • Dimensions: 9 x 9
      Living room
      • Level: First
      • Dimensions: 15 x 15
      Heating
      • Central
      Appliances
      • Included: Dishwasher, Electric Range, Electric Water Heater, Disposal, Microwave
      Features
      • Decorative/Designer Lighting Fixtures, Double Vanity, Eat-in Kitchen, Open Floorplan, Smart Home, Walk-In Closet(s)
      • Flooring: Carpet, Ceramic Tile, Luxury Vinyl Plank
      • Has basement: No
      • Has fireplace: No
      • Fireplace features: Family Room
      Interior area
      • Total interior livable area: 1,704 sqft
      Video & virtual tour

      Property

      Parking
      • Total spaces: 2
      • Parking features: Covered, Garage
      • Attached garage spaces: 2
      Features
      • Levels: Two
      • Stories: 2
      • Patio & porch: Covered
      • Exterior features: Private Entrance, Private Yard, Rain Gutters
      • Pool features: None
      • Fencing: Back Yard,Wood
      Lot
      • Size: 5,074 Square Feet
      • Features: Back Yard, Interior Lot, Lawn, Landscaped, Subdivision, Sprinkler System
      • Residential vegetation: Cleared
      Details
      • Parcel number: 1080372
      • Other equipment: Irrigation Equipment

      Construction

      Type & style
      • Home type: SingleFamily
      • Architectural style: Traditional,Detached
      • Property subtype: Single Family Residence
      Materials
      • Brick
      • Foundation: Slab
      • Roof: Shingle
      Condition
      • New construction: Yes
      • Year built: 2026

      Utilities & green energy

      • Utilities for property: Municipal Utilities, Sewer Available, Water Available

      Community & HOA

      Community
      • Security: Carbon Monoxide Detector(s), Fire Alarm, Smoke Detector(s)
      • Subdivision: Ribbonwood
      HOA
      • Has HOA: Yes
      • Services included: Association Management, Maintenance Grounds
      • HOA fee: $318 quarterly
      • HOA name: First Service Residential
      • HOA phone: 000-000-0000
      Location
      • Region: Aubrey

      Financial & listing details

      • Price per square foot: $194/sqft
      • Date on market: 6/25/2026
      • Cumulative days on market: 24 days
      • Listing terms: Conventional,Contract,FHA,VA Loan

        Estimated market value

        $325,000

        $309,000 - $341,000

        $2,258/mo

        Price history

        DateEventPrice
        7/17/2026Pending sale$329,9500%$194/sqft
        Source: NTREIS #21313283 Report a problem
        7/16/2026Price change$329,990+0%$194/sqft
        Source: Pulte Report a problem
        7/14/2026Price change$329,9500%$194/sqft
        Source: NTREIS #21313283 Report a problem
        7/7/2026Price change$329,990-1.8%$194/sqft
        Source: NTREIS #21313283 Report a problem
        6/25/2026Listed for sale$336,110-4%$197/sqft
        Source: NTREIS #21313283 Report a problem
        4/11/2026Listing removed$349,990$205/sqft
        Source: Pulte Report a problem
        4/8/2026Listed for sale$349,990$205/sqft
        Source: Pulte Report a problem

        Public tax history

        Tax history is unavailable.

        Monthly payment

        Est. payment

        Payment breakdown

        Explore the cost of this home by adjusting the details. Changes won't be saved.
        All calculations are estimates and provided by Zillow, Inc. for informational purposes only. Actual amounts may vary.
        HOA fees may include property taxes on listings classified as Co-Ops. Contact the listing agent and/or owner for fee details.
        Mortgage interest rates are dependent on a number of factors, including credit score, down payment, and repayment length. Interest rate data provided by Zillow Group Marketplace, Inc. as of 1/1/1970 from various mortgage lenders with which we have lead or other similar arrangements; the Estimated Payment is an average of those rates.
        See how much you could borrow to make a competitive offer.

        Climate risks

        Neighborhood: 76227

        Getting around

        0 / 100
        Car-Dependent
        26 / 100
        Somewhat Bikeable

        Nearby schools

        GreatSchools rating
        Schools provided by the listing agent
        • Elementary: Jackie Fuller
        • Middle: Aubrey
        • High: Aubrey
        • District: Aubrey ISD

        Source: NTREIS. This data may not be complete. We recommend contacting the local school district to confirm school assignments for this home.

        A local agent can set up tours, give advice and negotiate with sellers.

        Browse local experts

        Similar homes