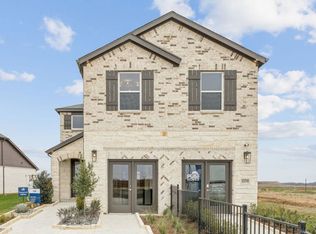
NEW CONSTRUCTION: Coming soon to Aubrey, TX - Ribbonwood by Pulte Homes! Explore this stunning San Luis home design available for September 2026 move-in. 4BR, 3BA + Second story game room + Ensuite guest bedroom and bathroom downstairs + Luxury Vinyl Plank flooring + Oversized walk-in shower in owner's bath + No PID- 2,451 sq.ft. This home is perfect for a growing family, or entertaining guests.
Ribbonwood offers the perfect blend of tranquility and convenience. Located within the highly acclaimed Aubrey ISD, just off FM 2931, this community is ideally situated, providing families with access to top-tier education and a close-knit neighborhood atmosphere. Ribbonwood is crafted for discerning families who seek both serenity and vibrant community life. Schedule your visit today!
Pending
Price increase: $40K (7/16)
$414,990
1017 Hammy Ln, Aubrey, TX 76227
4beds
2,451sqft
Single Family Residence
Built in 2026
5,074 Square Feet Lot
$407,500 Zestimate®
$169/sqft
$75/mo HOA
What's special
Luxury vinyl plank flooringSecond story game room
- 13 days |
- 81 |
- 3 |
Likely to sell faster than
Zillow last checked:
Listing updated:
Listed by:
Bill Roberds 0237220,
William Roberds 972-694-0856
Source: NTREIS,MLS#: 21324679
Facts & features
Interior
Bedrooms & bathrooms
- Bedrooms: 4
- Bathrooms: 3
- Full bathrooms: 3
Primary bedroom
- Features: Dual Sinks, Linen Closet, Walk-In Closet(s)
- Level: Second
- Dimensions: 14 x 15
Bedroom
- Level: First
- Dimensions: 10 x 12
Bedroom
- Features: Walk-In Closet(s)
- Level: Second
- Dimensions: 10 x 12
Bedroom
- Level: Second
- Dimensions: 10 x 12
Breakfast room nook
- Features: Dual Sinks, Separate Shower, Walk-In Closet(s)
- Level: First
- Dimensions: 14 x 11
Game room
- Features: Walk-In Closet(s)
- Level: Second
- Dimensions: 14 x 18
Living room
- Level: First
- Dimensions: 14 x 19
Appliances
- Included: Dishwasher, Electric Range, Electric Water Heater, Disposal, Microwave
Features
- Decorative/Designer Lighting Fixtures, Double Vanity, Eat-in Kitchen, Open Floorplan, Smart Home, Walk-In Closet(s)
- Flooring: Carpet, Ceramic Tile, Luxury Vinyl Plank
- Has basement: No
- Has fireplace: No
Interior area
- Total interior livable area: 2,451 sqft
Video & virtual tour
Property
Parking
- Total spaces: 4
- Parking features: Covered
- Attached garage spaces: 2
- Carport spaces: 2
Features
- Levels: Two
- Stories: 2
- Pool features: None
Lot
- Size: 5,074 Square Feet
Details
- Parcel number: 1080373
Construction
Type & style
- Home type: SingleFamily
- Architectural style: Detached
- Property subtype: Single Family Residence
Materials
- Brick
- Foundation: Slab
- Roof: Composition
Condition
- New construction: Yes
- Year built: 2026
Utilities & green energy
- Utilities for property: Municipal Utilities, Sewer Available, Water Available
Community & HOA
Community
- Security: Carbon Monoxide Detector(s), Smoke Detector(s)
- Subdivision: Ribbonwood
HOA
- Has HOA: Yes
- Services included: All Facilities, Association Management
- HOA fee: $450 semi-annually
- HOA name: Essex
- HOA phone: 000-000-0000
Location
- Region: Aubrey
Financial & listing details
- Price per square foot: $169/sqft
- Date on market: 7/8/2026
- Cumulative days on market: 13 days
Estimated market value
$407,500
$387,000 - $428,000
$2,746/mo
Price history
| Date | Event | Price |
|---|---|---|
| 7/16/2026 | Pending sale | $414,990+10.7%$169/sqft |
Source: NTREIS #21324679 Report a problem | ||
| 7/16/2026 | Price change | $374,990-9.6%$153/sqft |
Source:  Pulte Report a problem Pulte Report a problem | ||
| 7/8/2026 | Price change | $414,990+1.7%$169/sqft |
Source: NTREIS #21324679 Report a problem | ||
| 7/2/2026 | Listed for sale | $408,030+8.8%$166/sqft |
Source: Pulte Report a problem | ||
| 6/20/2026 | Listing removed | $374,990$153/sqft |
Source: Pulte Report a problem | ||
| 6/18/2026 | Listed for sale | $374,990-2.6%$153/sqft |
Source: Pulte Report a problem | ||
| 4/11/2026 | Listing removed | $384,990$157/sqft |
Source: Pulte Report a problem | ||
| 4/8/2026 | Listed for sale | $384,990$157/sqft |
Source: Pulte Report a problem | ||
Public tax history
Tax history is unavailable.
Monthly payment
Est. payment
Payment breakdown
Explore the cost of this home by adjusting the details. Changes won't be saved.Climate risks
Neighborhood: 76227
Nearby schools
GreatSchools rating
- 5/10Jackie Fuller Elementary SchoolGrades: PK-5Distance: 2 mi
- 6/10Aubrey Middle SchoolGrades: 6-8Distance: 3.7 mi
- 6/10Aubrey High SchoolGrades: 9-12Distance: 2.8 mi
Schools provided by the listing agent
- Elementary: Jackie Fuller
- Middle: Aubrey
- High: Aubrey
- District: Aubrey ISD
Source: NTREIS. This data may not be complete. We recommend contacting the local school district to confirm school assignments for this home.
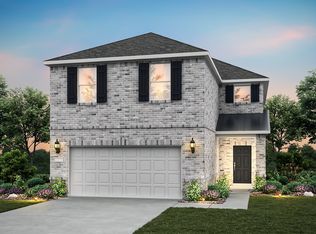
- $396,0905 bd4 ba2.4k sqft1225 Boyd St, Aubrey, TX 76227New Construction
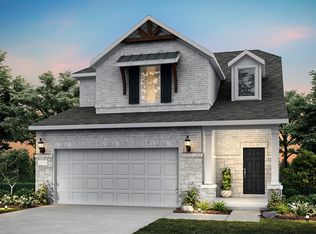
- $329,9503 bd3 ba1.7k sqft1013 Hammy Ln, Aubrey, TX 76227Pending
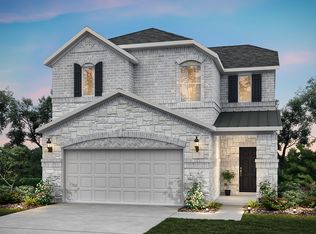
- $376,9903 bd3 ba2.1k sqft1021 Hammy Ln, Aubrey, TX 76227New Construction
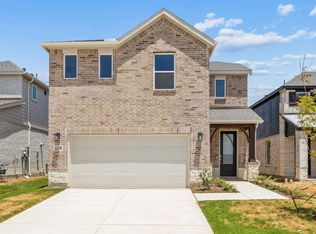
- $354,5503 bd3 ba2.1k sqft1221 Boyd St, Aubrey, TX 76227New Construction
- $354,3103 bd3 ba2.1k sqft1009 Hammy Ln, Aubrey, TX 76227New Construction
- from $357,9903 bd3 ba2.1k sqftOuray Plan, Ribbonwood, Aubrey, TX 76227New Construction
- from $373,9903 bd2 ba1.7k sqftBell Plan, Ribbonwood, Aubrey, TX 76227New Construction
- from $394,9903 bd2 ba2.1k sqftBlue Sky Plan, Ribbonwood, Aubrey, TX 76227New Construction
A local agent can set up tours, give advice and negotiate with sellers.
Similar homes
- from $374,9903 bd3 ba2.4k sqftSan Luis Plan, Ribbonwood, Aubrey, TX 76227New Construction
 Pulte
Pulte - $476,9904 bd3 ba3.3k sqft1033 Clayton St, Aubrey, TX 76227New Construction
 NTREIS
 - $514,7775 bd3 ba2.9k sqft1413 Boyd St, Aubrey, TX 76227New Construction
 NTREIS
 - $549,4634 bd3 ba3.1k sqft1417 Boyd St, Aubrey, TX 76227New Construction
 MLS ID #21314510, Ben Caballero. NTREIS
 - from $474,9904 bd4 ba2.8k sqftViolet IV Plan, Woodstone, Providence Village, TX 76227New ConstructionBloomfield Homes
- from $454,9903 bd3 ba2.5k sqftViolet II Plan, Woodstone, Providence Village, TX 76227New ConstructionBloomfield Homes
- from $499,9903 bd3 ba2.3k sqftViolet Plan, ArrowBrooke, Aubrey, TX 76227New ConstructionBloomfield Homes
- $369,9904 bd2 ba1.8k sqft8808 Haste Ln, Aubrey, TX 76227New ConstructionNTREIS
- $329,9904 bd3 ba2k sqft8361 Kingfisher Rd, Aubrey, TX 76227New ConstructionNTREIS
- $452,9905 bd4 ba3k sqft14401 Mietner St, Celina, TX 75009New ConstructionNTREIS
- $459,9105 bd4 ba3k sqft5952 Merian Dr, Celina, TX 75009New ConstructionNTREIS
- from $494,9903 bd3 ba2.5k sqftViolet II Plan, ArrowBrooke, Aubrey, TX 76227New ConstructionBloomfield Homes
- from $509,9903 bd3 ba2.5k sqftViolet II Plan, ArrowBrooke, Aubrey, TX 76227New ConstructionBloomfield Homes
- $394,8303 bd2 ba1.8k sqft14569 Lovelace St, Celina, TX 75009New ConstructionNTREIS
- from $529,9904 bd4 ba2.8k sqftViolet IV Plan, ArrowBrooke, Aubrey, TX 76227New ConstructionBloomfield Homes
- $449,9905 bd4 ba3k sqft14570 Lovelace St, Celina, TX 75009New ConstructionNTREIS
- $379,4904 bd3 ba1.9k sqft14566 Lovelace St, Pilot Pt, TX 75009New ConstructionNTREIS
- $454,6405 bd4 ba3k sqft14565 Lovelace St, Pilot Pt, TX 75009New ConstructionNTREIS
- from $534,9903 bd3 ba2.5k sqftViolet II Plan, Union Park, Aubrey, TX 76227New ConstructionBloomfield Homes
- from $554,9904 bd4 ba2.8k sqftViolet IV Plan, Union Park, Aubrey, TX 76227New ConstructionBloomfield Homes
