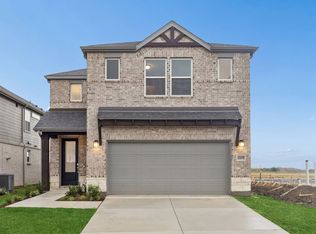
MLS# 21303825 - Built by Cambridge Homes, LLC - Nov 2026 completion! ~ The Hartford at Ribbonwood in Aubrey, Texas offers 2,936 square feet with 5 bedrooms, 3 bathrooms, and a 2-car garage. This two-story floor plan includes an owner's suite on the main floor, along with a kitchen, dining area, utility room, and additional bedroom. Upstairs, you'll find two secondary bedrooms, a full bathroom, a game room, and a dedicated media room. With thoughtfully placed living spaces and practical features throughout, The Hartford offers a versatile layout designed to accommodate a variety of needs.
New construction
Price cut: $15K (10/14)
$474,777
1413 Boyd St, Aubrey, TX 76227
5beds
2,936sqft
Single Family Residence
Built in 2026
8,712 Square Feet Lot
$468,900 Zestimate®
$162/sqft
$106/mo HOA
What's special
Dining areaThoughtfully placed living spacesGame roomDedicated media roomUtility roomVersatile layout
- 124 days
- 74
- 0
Zillow last checked:
Listing updated:
Listed by:
Ben Caballero 888-872-6006,
HomesUSA.com 888-872-6006
Source: NTREIS,MLS#: 21303825
Facts & features
Interior
Bedrooms & bathrooms
- Bedrooms: 5
- Bathrooms: 3
- Full bathrooms: 3
Primary bedroom
- Level: First
- Dimensions: 14 x 18
Bedroom
- Level: First
- Dimensions: 13 x 11
Bedroom
- Level: Second
- Dimensions: 13 x 11
Bedroom
- Level: First
- Dimensions: 11 x 11
Bedroom
- Level: Second
- Dimensions: 12 x 12
Dining room
- Level: First
- Dimensions: 9 x 16
Game room
- Level: Second
- Dimensions: 13 x 17
Kitchen
- Level: First
- Dimensions: 11 x 12
Living room
- Level: First
- Dimensions: 15 x 27
Media room
- Level: Second
- Dimensions: 12 x 13
Heating
- Central
Cooling
- Central Air
Appliances
- Included: Dishwasher, Gas Cooktop, Disposal, Gas Oven, Gas Range, Microwave
Features
- Double Vanity, Kitchen Island, Walk-In Closet(s)
- Flooring: Luxury Vinyl Plank
- Has basement: No
- Has fireplace: No
Interior area
- Total interior livable area: 2,936 sqft
Video & virtual tour
Property
Parking
- Total spaces: 2
- Parking features: Door-Single
- Attached garage spaces: 2
Features
- Levels: Two
- Stories: 2
- Pool features: None, Community
- Fencing: Wood
Lot
- Size: 8,712 Square Feet
- Features: Landscaped, Subdivision, Sprinkler System
Details
- Parcel number: 1413 Boyd
Construction
Type & style
- Home type: SingleFamily
- Architectural style: Detached
- Property subtype: Single Family Residence
Materials
- Brick, Frame
- Foundation: Slab
- Roof: Composition
Condition
- Under Construction
- New construction: Yes
- Year built: 2026
Utilities & green energy
- Sewer: Public Sewer
- Water: Community/Coop
- Utilities for property: Sewer Available, Water Available
Community & HOA
Community
- Features: Playground, Pool
- Security: Carbon Monoxide Detector(s), Smoke Detector(s)
- Subdivision: Ribbonwood
HOA
- Has HOA: Yes
- Services included: All Facilities, Maintenance Grounds
- HOA fee: $1,270 annually
- HOA name: First Service Residential
- HOA phone: 000-000-0000
Location
- Region: Aubrey
Financial & listing details
- Price per square foot: $162/sqft
- Date on market: 6/16/2026
- Cumulative days on market: 125 days
Estimated market value
$468,900
$445,000 - $492,000
$2,920/mo
Price history
| Date | Event | Price |
|---|---|---|
| 10/14/2026 | Price change | $474,777-3.1%$162/sqft |
Source: NTREIS #21303825 Report a problem | ||
| 10/7/2026 | Price change | $489,777-1.8%$167/sqft |
Source: NTREIS #21303825 Report a problem | ||
| 8/6/2026 | Price change | $498,777-3.1%$170/sqft |
Source: NTREIS #21303825 Report a problem | ||
| 6/12/2026 | Listed for sale | $514,777$175/sqft |
Source:  Cambridge Homes Report a problem | ||
Public tax history
Tax history is unavailable.
Monthly payment
Est. payment
Payment breakdown
Explore the cost of this home by adjusting the details. Changes won't be saved.Climate risks
Neighborhood: 76227
Nearby schools
Schools provided by the listing agent
- Elementary: Jackie Fuller
- Middle: Aubrey
- High: Aubrey
- District: Aubrey ISD
Source: NTREIS. This data may not be complete. We recommend contacting the local school district to confirm school assignments for this home.

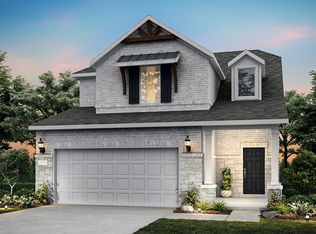
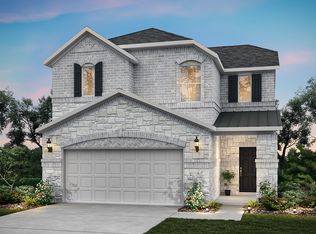
Similar homes
- $389,8434 bd3 ba2.4k sqft1037 Clayton St, Aubrey, TX 76227For Sale
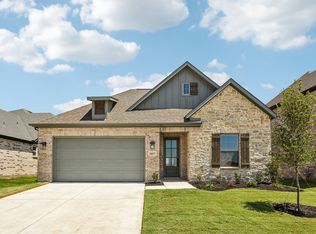 MLS ID #21267092, Ben Caballero. NTREIS
- from $474,9904 bd4 ba2.8k sqftViolet IV Plan, Woodstone, Providence Village, TX 76227New Construction
 Bloomfield Homes
- from $484,9905 bd4 ba3.3k sqftAlpine Plan, Saratoga, Aubrey, TX 76227New Construction
 HistoryMaker Homes
- $409,9904 bd4 ba2.6k sqft1725 Meadow Crest Dr, Aubrey, TX 76227New Construction
 NTREIS
