Home was under contract, but the buyers' house didn't sell. It’s back on the market so YOU can call it Home Sweet Home! Discover the charm of this delightful condo nestled in the beautiful Longstown Village community. This inviting 2-bedroom, 1-bathroom home boasts an open floor plan that seamlessly connects the living, dining and kitchen areas, perfect for entertaining or cozy evenings at home. The well-appointed kitchen features a breakfast bar, oak cabinets, ceramic tile backsplash, ceramic tile floors, recessed lighting, and all appliances. Enjoy a spacious laundry room with oak cabinets above the washer and dryer, which are also included. A lovely barn door opens to the spacious bathroom with a large walk-in shower and ceramic tile floors. The primary bedroom is spacious with a large extended closet with dual access doors. The second bedroom offers flexibility for guests or a home office and features a sliding glass door to an 8x10 patio. The property backs up to a common space, providing a peaceful view and the feel of a larger yard. An attached garage and driveway offer ample parking, while the community amenities, including a clubhouse and pond, enhance your lifestyle. Step outside to appreciate the beautifully maintained common areas, with sidewalks that invite leisurely strolls. With lawn maintenance and snow removal included in the association fee, you can spend more time enjoying your home and less time on upkeep. Experience comfort, convenience, and community in this lovely condo! Other features include new furnace and central air, newer water heater, and pull-down stairs to the attic for storage. AGENTS: Please read agent remarks.
Sold for $214,750
$214,750
1013 Hastings Blvd Unit 1013, York, PA 17402
2beds
1,104sqft
Townhouse
Built in 1997
-- sqft lot
$215,200 Zestimate®
$195/sqft
$1,524 Estimated rent
Home value
$215,200
$204,000 - $226,000
$1,524/mo
Zestimate® history
Owner options
List your home for rent
$1,524/mo
Rent Zestimate®
Find your next renter with Zillow Rental Manager. Plus, with online applications, you can quickly screen prospective tenants – for free.
$1,524/mo
Rent Zestimate®
Refinance and save
$1,511/mo
Est. payment
Refinancing to a lower rate could help reduce your monthly payments and save thousands over the life of the loan.
$1,511/mo
Est. payment
Explore your selling options
Work with a Zillow partner agent
Leverage their expertise and Zillow's premium Showcase listings to get your home seen by more buyers.
Get startedList with your own agent
Get your home in front of millions of buyers by listing it on Zillow.
Learn how to do itSell it yourself
Take full control of how buyers see your home on Zillow by listing For Sale by Owner (FSBO).
List your homeWhat's special
Breakfast barRecessed lightingCeramic tile backsplashCeramic tile floorsNewer water heaterWell-appointed kitchenOak cabinets
Zillow last checked:
Listing updated:
Listed by:
Kim Moyer 717-577-6077,
Berkshire Hathaway HomeServices Homesale Realty
Bought with:
Kim Moyer, AB046829A
Berkshire Hathaway HomeServices Homesale Realty
Source: Bright MLS,MLS#: PAYK2100266
Facts & features
Interior
Bedrooms & bathrooms
- Bedrooms: 2
- Bathrooms: 1
- Full bathrooms: 1
- Main level bathrooms: 1
- Main level bedrooms: 2
Rooms
- Room types: Living Room, Dining Room, Primary Bedroom, Bedroom 2, Kitchen, Foyer, Laundry, Bathroom 1
Primary bedroom
- Features: Flooring - Carpet, Ceiling Fan(s)
- Level: Main
- Area: 180 Square Feet
- Dimensions: 12 X 15
Bedroom 2
- Features: Flooring - Carpet
- Level: Main
- Area: 120 Square Feet
- Dimensions: 10 X 12
Bathroom 1
- Features: Flooring - Ceramic Tile, Bathroom - Walk-In Shower
- Level: Main
- Area: 70 Square Feet
- Dimensions: 7 X 10
Dining room
- Features: Flooring - Carpet
- Level: Main
- Area: 130 Square Feet
- Dimensions: 13 X 10
Foyer
- Features: Flooring - Ceramic Tile
- Level: Main
Kitchen
- Features: Breakfast Bar, Double Sink, Flooring - Ceramic Tile, Kitchen - Gas Cooking, Lighting - Ceiling, Recessed Lighting
- Level: Main
- Area: 130 Square Feet
- Dimensions: 10 X 13
Laundry
- Features: Flooring - Vinyl, Lighting - Ceiling
- Level: Main
- Area: 42 Square Feet
- Dimensions: 6 X 7
Living room
- Features: Flooring - Carpet
- Level: Main
- Area: 169 Square Feet
- Dimensions: 13 X 13
Heating
- Forced Air, Natural Gas
Cooling
- Central Air, Ceiling Fan(s), Programmable Thermostat, Electric
Appliances
- Included: Microwave, Dishwasher, Disposal, Dryer, Oven/Range - Gas, Refrigerator, Washer, Water Heater, Gas Water Heater
- Laundry: Main Level, Laundry Room
Features
- Attic, Bathroom - Walk-In Shower, Ceiling Fan(s), Combination Dining/Living, Entry Level Bedroom, Open Floorplan, Recessed Lighting, Dry Wall
- Flooring: Carpet, Ceramic Tile, Vinyl
- Doors: Insulated, Six Panel, Sliding Glass
- Windows: Double Pane Windows, Insulated Windows, Low Emissivity Windows, Screens, Vinyl Clad, Window Treatments
- Has basement: No
- Has fireplace: No
Interior area
- Total structure area: 1,104
- Total interior livable area: 1,104 sqft
- Finished area above ground: 1,104
- Finished area below ground: 0
Property
Parking
- Total spaces: 2
- Parking features: Garage Faces Front, Garage Door Opener, Inside Entrance, Asphalt, Public, Attached, Driveway, Off Street
- Attached garage spaces: 1
- Uncovered spaces: 1
Accessibility
- Accessibility features: 2+ Access Exits, Doors - Swing In
Features
- Levels: One
- Stories: 1
- Exterior features: Sidewalks
- Pool features: None
- Has view: Yes
- View description: Garden, Street
Lot
- Features: Backs - Open Common Area
Details
- Additional structures: Above Grade, Below Grade
- Parcel number: 53000IJ0129E0C1013
- Zoning: R
- Special conditions: Standard
Construction
Type & style
- Home type: Townhouse
- Architectural style: Ranch/Rambler
- Property subtype: Townhouse
Materials
- Stick Built, Vinyl Siding
- Foundation: Slab
- Roof: Architectural Shingle
Condition
- Good
- New construction: No
- Year built: 1997
Utilities & green energy
- Electric: 100 Amp Service, Circuit Breakers
- Sewer: Public Sewer
- Water: Public
- Utilities for property: Cable Available, Electricity Available, Natural Gas Available, Sewer Available, Water Available, Cable
Community & HOA
Community
- Security: Carbon Monoxide Detector(s), Smoke Detector(s)
- Condo and coop fee: $555 quarterly
- Subdivision: Longstown Village
HOA
- Has HOA: No
- Amenities included: Clubhouse, Common Grounds, Lake
- Services included: Maintenance Grounds, Snow Removal, Common Area Maintenance, Maintenance Structure
- HOA name: Longstown Village Condo Assoc.
Location
- Region: York
- Municipality: WINDSOR TWP
Financial & listing details
- Price per square foot: $195/sqft
- Tax assessed value: $105,950
- Annual tax amount: $3,452
- Date on market: 3/30/2026
- Listing agreement: Exclusive Right To Sell
- Listing terms: Cash,Conventional
- Inclusions: Refrigerator, Washer And Dryer
- Exclusions: Tv And Bracket In Lr, Lr Valance
- Ownership: Condominium
- Road surface type: Paved
Price history
| Date | Event | Price |
|---|---|---|
| 6/11/2026 | Sold | $214,750-2.3%$195/sqft |
Source:  Bright MLS #PAYK2100266 Report a problem Bright MLS #PAYK2100266 Report a problem | ||
| 5/11/2026 | Pending sale | $219,750$199/sqft |
Source: Bright MLS #PAYK2100266 Report a problem | ||
| 5/1/2026 | Listed for sale | $219,750$199/sqft |
Source: Bright MLS #PAYK2100266 Report a problem | ||
| 4/4/2026 | Pending sale | $219,750$199/sqft |
Source:  Berkshire Hathaway HomeServices Homesale Realty #PAYK2100266 Report a problem Berkshire Hathaway HomeServices Homesale Realty #PAYK2100266 Report a problem | ||
| 4/4/2026 | Contingent | $219,750$199/sqft |
Source: Bright MLS #PAYK2100266 Report a problem | ||
| 3/30/2026 | Listed for sale | $219,750$199/sqft |
Source: Bright MLS #PAYK2100266 Report a problem | ||
Public tax history
Tax history is unavailable.
Neighborhood: 17402
Nearby homes
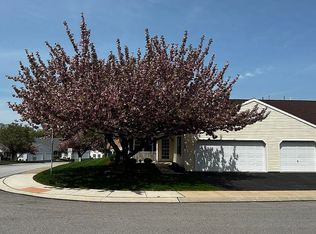
- $278,5002 bd2 ba1.4k sqft1015 Hastings Blvd, York, PA 17402Sold
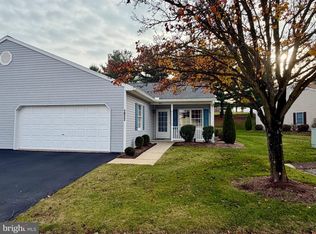
- $259,9002 bd2 ba1.4k sqft1012 Hastings Blvd #1012, York, PA 17402Sold
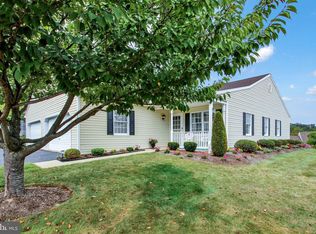
- $270,0002 bd2 ba1.4k sqft4008 Woodspring Ln, York, PA 17402Sold
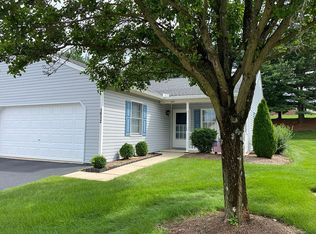
- $259,9002 bd2 ba1.4k sqft1012 Hastings Blvd, York, PA 17402Sold
- $283,5002 bd2 ba1.4k sqft1017 Hastings Blvd, York, PA 17402Off Market
- $270,9002 bd2 ba1.4k sqft1038 Hastings Blvd, York, PA 17402Sold
- $203,5002 bd1 ba1.1k sqft1011 Hastings Blvd, York, PA 17402Off Market
- $215,0002 bd1 ba1.1k sqft4016 Woodspring Ln #4016, York, PA 17402Sold
Nearby schools
GreatSchools rating
- 6/10Locust Grove El SchoolGrades: K-6Distance: 1.3 mi
- 7/10Red Lion Area Junior High SchoolGrades: 7-8Distance: 4.7 mi
- 6/10Red Lion Area Senior High SchoolGrades: 9-12Distance: 4.6 mi
Schools provided by the listing agent
- High: Red Lion Area Senior
- District: Red Lion Area
Source: Bright MLS. This data may not be complete. We recommend contacting the local school district to confirm school assignments for this home.


Get pre-qualified for a loan
At Zillow Home Loans, we can pre-qualify you in as little as 5 minutes with no impact to your credit score.An equal housing lender. NMLS #10287.
Sell for more on Zillow
Get a Zillow Showcase℠ listing at no additional cost and you could sell for .
$215,200
2% more
+$4,304
With Zillow Showcase(estimated)
$219,504
- Pennsylvania
- York County
- York
- 17402
- 1013 Hastings Blvd Unit 1013
Nearby cities
Nearby neighborhoods
Nearby zip codes
Other York Topics
