Welcome home to 1038 Hastings Blvd. Located in Longstown Village—an inviting community known for its tree-lined streets and friendly neighbors—this neighborhood offers the ease and connection often associated with 55+ living, but it’s open to ALL ages. Perfect for anyone seeking a low-maintenance, active, and welcoming lifestyle. From the moment you arrive, it’s clear this cherished property has been meticulously maintained and thoughtfully designed. Surrounded by expertly landscaped grounds, the home offers a tranquil setting that invites peace and relaxation. Walking around the home, you will discover your private outdoor oasis—an ideal space for entertaining guests or enjoying quiet moments. Whether you’re sipping coffee on a peaceful Saturday morning or hosting a summer barbecue, the patio and surrounding backyard provide the perfect backdrop for any occasion. Inside, you’re welcomed to a spacious and light-filled space that immediately feels like home. The living room offers a warm and versatile gathering space, seamlessly connected to the dining area and gourmet kitchen. The dining room is a charming spot for everyday meals or festive gatherings, while the kitchen is a true chef’s delight—featuring upgraded cabinetry, sleek countertops, generous prep space, and brand-new stainless steel appliances. Your guests can relax with a glass of wine at the inviting breakfast bar while you finish dinner preparations. Just off the kitchen, the rear family room provides the perfect setting for watching TV, relaxing, or hosting company, with direct access to the back patio for easy indoor-outdoor entertaining. The primary suite is privately situated on the opposite side of the home, offering a peaceful retreat with its own luxurious private-suite bath. The second bedroom and full guest bath provide flexibility for visitors, hobbies, or a home office due to it being adjacent to the hall and main living area. Throughout the home, you’ll find fresh paint, beautiful plank flooring, and nice carpet in the bedrooms, creating a bright, move-in ready feel. All this plus a spacious two-car garage and private driveway, add everyday convenience and confidence. Life in Longstown Village is more than just homeownership—it’s a lifestyle of connection and care. Residents enjoy organized game nights, exercise groups, bowling outings, bingo, and community gatherings throughout the year. The clubhouse offers a full kitchen, meeting rooms, and a beautiful porch overlooking the pond—perfect for spending time with neighbors and friends. Ideally located between East York’s shopping and dining and Cape Horn Square/Windsor Commons, with I-83 just six minutes away, this location offers convenience, comfort, and community all in one. If you’re searching for a home that combines simplicity, warmth, and low-maintenance living, schedule your private showing today and discover the special charm of Longstown Village.
Sold for $270,900
$270,900
1038 Hastings Blvd, York, PA 17402
2beds
1,494sqft
Condominium
Built in 1998
-- sqft lot
$280,900 Zestimate®
$181/sqft
$1,790 Estimated rent
Home value
$280,900
$264,000 - $298,000
$1,790/mo
Zestimate® history
Owner options
List your home for rent
$1,790/mo
Rent Zestimate®
Find your next renter with Zillow Rental Manager. Plus, with online applications, you can quickly screen prospective tenants – for free.
$1,790/mo
Rent Zestimate®
Refinance and save
$1,791/mo
Est. payment
Refinancing to a lower rate could help reduce your monthly payments and save thousands over the life of the loan.
$1,791/mo
Est. payment
Explore your selling options
Work with a Zillow partner agent
Leverage their expertise and Zillow's premium Showcase listings to get your home seen by more buyers.
Get startedList with your own agent
Get your home in front of millions of buyers by listing it on Zillow.
Learn how to do itSell it yourself
Take full control of how buyers see your home on Zillow by listing For Sale by Owner (FSBO).
List your homeWhat's special
Sleek countertopsTree-lined streetsPrivate outdoor oasisLuxurious private-suite bathPatio and surrounding backyardFresh paintRear family room
Zillow last checked:
Listing updated:
Listed by:
Jerry Riggleman 717-343-4691,
Real of Pennsylvania,
Listing Team: Jerry Riggleman Realty Group
Bought with:
Scott A Clinton, RS131615A
Keller Williams Elite
Source: Bright MLS,MLS#: PAYK2092806
Facts & features
Interior
Bedrooms & bathrooms
- Bedrooms: 2
- Bathrooms: 2
- Full bathrooms: 2
- Main level bathrooms: 2
- Main level bedrooms: 2
Rooms
- Room types: Living Room, Dining Room, Bedroom 2, Kitchen, Family Room, Bedroom 1, Laundry, Bathroom 1, Bathroom 2
Bedroom 1
- Description: -NOT USED-
- Level: Main
- Area: 208 Square Feet
- Dimensions: 16 X 13
Bedroom 2
- Description: -NOT USED-
- Level: Main
- Area: 120 Square Feet
- Dimensions: 12 X 10
Bathroom 1
- Level: Main
Bathroom 2
- Level: Main
Dining room
- Description: -NOT USED-
- Level: Main
- Area: 156 Square Feet
- Dimensions: 12 X 13
Family room
- Description: -NOT USED-
- Level: Main
- Area: 196 Square Feet
- Dimensions: 14 X 14
Kitchen
- Description: -NOT USED-
- Level: Main
- Area: 96 Square Feet
- Dimensions: 12 X 8
Laundry
- Description: -NOT USED-
- Level: Main
- Area: 234 Square Feet
- Dimensions: 13 X 18
Living room
- Level: Main
Heating
- Forced Air, Natural Gas
Cooling
- Central Air, Natural Gas
Appliances
- Included: Dishwasher, Microwave, Washer, Dryer, Refrigerator, Oven, Gas Water Heater
- Laundry: Main Level, Laundry Room
Features
- Eat-in Kitchen, Combination Dining/Living, Breakfast Area
- Flooring: Luxury Vinyl
- Windows: Insulated Windows
- Has basement: No
- Has fireplace: No
Interior area
- Total structure area: 1,494
- Total interior livable area: 1,494 sqft
- Finished area above ground: 1,494
- Finished area below ground: 0
Property
Parking
- Total spaces: 2
- Parking features: Garage Door Opener, Garage Faces Front, Asphalt, Attached
- Attached garage spaces: 2
- Has uncovered spaces: Yes
- Details: Garage Sqft: 460
Accessibility
- Accessibility features: None
Features
- Levels: One
- Stories: 1
- Patio & porch: Porch, Patio
- Exterior features: Extensive Hardscape, Lighting
- Pool features: None
- Has view: Yes
- View description: Courtyard
Lot
- Features: Level, Suburban
Details
- Additional structures: Above Grade, Below Grade
- Parcel number: 53000IJ0129E0C1038
- Zoning: RESIDENTIAL
- Special conditions: Standard
Construction
Type & style
- Home type: Condo
- Architectural style: Villa
- Property subtype: Condominium
- Attached to another structure: Yes
Materials
- Stick Built, Vinyl Siding
- Foundation: Slab
- Roof: Shingle,Asphalt
Condition
- Excellent,Very Good
- New construction: No
- Year built: 1998
Utilities & green energy
- Sewer: Public Sewer
- Water: Public
- Utilities for property: Cable
Community & HOA
Community
- Security: Smoke Detector(s)
- Condo and coop fee: $525 quarterly
- Subdivision: Longstown Village
HOA
- Has HOA: No
- Amenities included: Party Room, Tot Lots/Playground
- Services included: Insurance, Reserve Funds, Recreation Facility, Maintenance Structure, Other, Maintenance Grounds, Snow Removal
- HOA name: Longstown Village Condominium Association
Location
- Region: York
- Municipality: WINDSOR TWP
Financial & listing details
- Price per square foot: $181/sqft
- Tax assessed value: $144,460
- Annual tax amount: $4,500
- Date on market: 10/29/2025
- Listing agreement: Exclusive Right To Sell
- Listing terms: Conventional,Cash
- Inclusions: Appliances
- Exclusions: Staging Furniture
- Ownership: Condominium
Price history
| Date | Event | Price |
|---|---|---|
| 12/16/2025 | Sold | $270,900$181/sqft |
Source:  Bright MLS #PAYK2092806 Report a problem Bright MLS #PAYK2092806 Report a problem | ||
| 11/16/2025 | Pending sale | $270,900$181/sqft |
Source: Bright MLS #PAYK2092806 Report a problem | ||
| 11/12/2025 | Price change | $270,900-3.2%$181/sqft |
Source: Bright MLS #PAYK2092806 Report a problem | ||
| 10/29/2025 | Listed for sale | $279,900+5.7%$187/sqft |
Source: Bright MLS #PAYK2092806 Report a problem | ||
| 8/6/2024 | Sold | $264,900$177/sqft |
Source: Bright MLS #PAYK2062638 Report a problem | ||
| 6/24/2024 | Pending sale | $264,900$177/sqft |
Source: Bright MLS #PAYK2062638 Report a problem | ||
| 6/6/2024 | Listed for sale | $264,900+60.5%$177/sqft |
Source: Bright MLS #PAYK2062638 Report a problem | ||
| 3/29/2018 | Sold | $165,000+5.4%$110/sqft |
Source: Public Record Report a problem | ||
| 4/29/2015 | Sold | $156,500-2.1%$105/sqft |
Source: Public Record Report a problem | ||
| 3/13/2015 | Pending sale | $159,900$107/sqft |
Source: BERKSHIRE HATHAWAY HOMESALE #21501801 Report a problem | ||
| 2/16/2015 | Listed for sale | $159,900+36.6%$107/sqft |
Source: BERKSHIRE HATHAWAY HOMESALE #21501801 Report a problem | ||
| 9/22/1998 | Sold | $117,020$78/sqft |
Source: Public Record Report a problem | ||
Public tax history
| Year | Property taxes | Tax assessment |
|---|---|---|
| 2025 | $1,170 -73.3% | -- |
| 2024 | $4,389 | $144,460 |
| 2023 | $4,389 +3.8% | $144,460 |
| 2022 | $4,230 +0.3% | $144,460 |
| 2021 | $4,215 | $144,460 |
| 2020 | $4,215 +0.3% | $144,460 |
| 2019 | $4,201 +0.5% | $144,460 |
| 2018 | $4,179 +393.7% | $144,460 |
| 2017 | $847 | $144,460 |
| 2016 | -- | $144,460 |
| 2015 | -- | $144,460 |
| 2014 | -- | $144,460 |
| 2013 | -- | $144,460 |
| 2012 | -- | $144,460 |
| 2011 | -- | $144,460 |
| 2010 | -- | $144,460 |
| 2009 | -- | $144,460 |
| 2008 | -- | $144,460 |
| 2007 | -- | $144,460 |
| 2006 | -- | $144,460 +30.9% |
| 2005 | -- | $110,360 |
| 2004 | -- | $110,360 |
| 2003 | -- | $110,360 |
| 2002 | -- | $110,360 |
| 2000 | -- | $110,360 |
| 1999 | -- | $110,360 |
Find assessor info on the county website
Neighborhood: 17402
Nearby homes
- $199,8002 bd1 ba1.1k sqft1034 Hastings Blvd, York, PA 17402Off Market
- $201,9002 bd1 ba1.1k sqft1011 Hastings Blvd, York, PA 17402Off Market

- $281,3002 bd2 ba1.4k sqft1017 Hastings Blvd, York, PA 17402Off Market
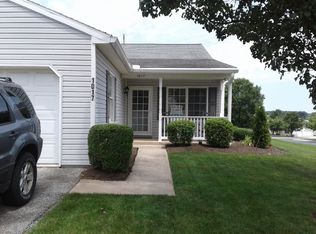
- $259,9002 bd2 ba1.4k sqft1012 Hastings Blvd, York, PA 17402Sold
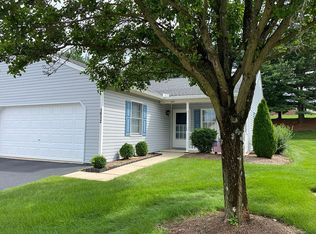
- $278,5002 bd2 ba1.4k sqft1015 Hastings Blvd, York, PA 17402Sold
- $214,7502 bd1 ba1.1k sqft1013 Hastings Blvd UNIT 1013, York, PA 17402Sold
- $287,9003 bd1 ba1.2k sqft135 Windsor Rd, York, PA 17402Off Market
- $267,9003 bd1 ba1.5k sqft145 Windsor Rd, York, PA 17402Off Market
Nearby schools
GreatSchools rating
- 6/10Locust Grove El SchoolGrades: K-6Distance: 1.3 mi
- 7/10Red Lion Area Junior High SchoolGrades: 7-8Distance: 4.7 mi
- 6/10Red Lion Area Senior High SchoolGrades: 9-12Distance: 4.6 mi
Schools provided by the listing agent
- High: Red Lion Area Senior
- District: Red Lion Area
Source: Bright MLS. This data may not be complete. We recommend contacting the local school district to confirm school assignments for this home.


Get pre-qualified for a loan
At Zillow Home Loans, we can pre-qualify you in as little as 5 minutes with no impact to your credit score.An equal housing lender. NMLS #10287.
Sell for more on Zillow
Get a Zillow Showcase℠ listing at no additional cost and you could sell for .
$280,900
2% more
+$5,618
With Zillow Showcase(estimated)
$286,518
- Pennsylvania
- York County
- York
- 17402
- 1038 Hastings Blvd
Nearby cities
Nearby neighborhoods
Nearby zip codes
Other York Topics
