Welcome to 1013 Heritage Hills Way in the sought-after Heritage neighborhood of Wake Forest. This stunning 3-bedroom, 3-full-bath home offers an exceptional blend of elegant finishes, thoughtful design, and outstanding outdoor living -- all within one of the area's most amenity-rich communities. Inside, soaring high ceilings and an abundance of windows fill the home with natural light, creating a warm and inviting atmosphere throughout. The main living areas are adorned with rich crown molding, while the dining room makes a lasting impression with its beautiful coffered ceiling. The kitchen is both stylish and functional, featuring granite countertops and plenty of custom cabinetry. All three bedrooms are conveniently located on the main floor, including the expansive primary suite, which boasts hardwood floors and direct access to the backyard. The luxurious primary bath offers a soaking tub, separate water closet, and a custom walk-in closet designed for both function and style. Upstairs, a large bonus room provides flexible space for whatever suits your lifestyle. A generous unfinished attic offers even more room for storage or future expansion. Practical touches abound as well -- a spacious laundry/ mud room off the two-car garage makes everyday living effortless and keeps things organized from the moment you walk in the door. Step outside to your private retreat -- a screened-in porch with Trex decking overlooks a beautifully tree-lined lot, complemented by a stone paver patio perfect for relaxing or entertaining. The peaceful, wooded backdrop provides privacy and natural beauty year-round. Located in Heritage, residents enjoy access to a wealth of community amenities, with optional membership to the neighborhood pool and golf course. Just minutes from shops, restaurants, parks, and greenways, this home delivers the perfect combination of neighborhood charm and everyday convenience.
Sold for $565,000
Zestimate®
$565,000
1013 Heritage Hills Way, Wake Forest, NC 27587
3beds
2,442sqft
Single Family Residence, Residential
Built in 2010
0.28 Acres Lot
$565,000 Zestimate®
$231/sqft
$2,956 Estimated rent
Home value
$565,000
$537,000 - $593,000
$2,956/mo
Zestimate® history
Owner options
List your home for rent
$2,956/mo
Rent Zestimate®
Find your next renter with Zillow Rental Manager. Plus, with online applications, you can quickly screen prospective tenants – for free.
$2,956/mo
Rent Zestimate®
Refinance and save
$3,679/mo
Est. payment
Refinancing to a lower rate could help reduce your monthly payments and save thousands over the life of the loan.
$3,679/mo
Est. payment
Explore your selling options
Work with a Zillow partner agent
Leverage their expertise and Zillow's premium Showcase listings to get your home seen by more buyers.
Get startedList with your own agent
Get your home in front of millions of buyers by listing it on Zillow.
Learn how to do itSell it yourself
Take full control of how buyers see your home on Zillow by listing For Sale by Owner (FSBO).
List your homeWhat's special
Soaring high ceilingsRich crown moldingPlenty of custom cabinetryGranite countertopsBeautifully tree-lined lotExpansive primary suiteSeparate water closet
Zillow last checked:
Listing updated:
Listed by:
Andrea Cummings 603-560-3038,
Property Specific, LLC,
Allison Turnbaugh 252-258-1984,
Property Specific, LLC
Bought with:
Jennifer Acevedo, 302754
eXp Realty, LLC - C
Source: Doorify MLS,MLS#: 10155834
Facts & features
Interior
Bedrooms & bathrooms
- Bedrooms: 3
- Bathrooms: 3
- Full bathrooms: 3
Heating
- Natural Gas
Cooling
- Central Air
Appliances
- Included: Dishwasher, Disposal, Dryer, Electric Range, Microwave, Refrigerator, Stainless Steel Appliance(s), Washer, Water Heater
Features
- Bathtub/Shower Combination, Breakfast Bar, Ceiling Fan(s), Chandelier, Coffered Ceiling(s), Crown Molding, Double Vanity, Granite Counters, High Ceilings, Open Floorplan, Master Downstairs, Recessed Lighting, Room Over Garage, Soaking Tub, Storage, Tray Ceiling(s), Walk-In Closet(s), Walk-In Shower
- Flooring: Carpet, Ceramic Tile, Hardwood
- Basement: Crawl Space
- Number of fireplaces: 1
- Fireplace features: Living Room
Interior area
- Total structure area: 2,442
- Total interior livable area: 2,442 sqft
- Finished area above ground: 2,442
- Finished area below ground: 0
Property
Parking
- Total spaces: 2
- Parking features: Concrete, Garage, Garage Faces Front
- Attached garage spaces: 2
Features
- Levels: One and One Half
- Stories: 1
- Patio & porch: Covered, Deck, Front Porch, Patio, Screened
- Exterior features: Rain Gutters
- Has view: Yes
Lot
- Size: 0.28 Acres
- Features: Back Yard, Landscaped, Level, Many Trees
Details
- Parcel number: 184012850866000 0363404
- Zoning: GR5
- Special conditions: Standard
Construction
Type & style
- Home type: SingleFamily
- Architectural style: Ranch
- Property subtype: Single Family Residence, Residential
Materials
- HardiPlank Type, Stone
- Foundation: Concrete Perimeter
- Roof: Shingle
Condition
- New construction: No
- Year built: 2010
Details
- Builder name: Biltmore Homes
Utilities & green energy
- Sewer: Public Sewer
- Water: Public
- Utilities for property: Cable Connected, Natural Gas Connected, Sewer Connected, Water Connected, Underground Utilities
Community & HOA
Community
- Subdivision: Heritage
HOA
- Has HOA: Yes
- Services included: None
- HOA fee: $288 annually
Location
- Region: Wake Forest
Financial & listing details
- Price per square foot: $231/sqft
- Tax assessed value: $516,874
- Annual tax amount: $4,863
- Date on market: 3/27/2026
- Road surface type: Asphalt
Price history
| Date | Event | Price |
|---|---|---|
| 6/15/2026 | Sold | $565,000$231/sqft |
Source:  Doorify MLS #10155834 Report a problem Doorify MLS #10155834 Report a problem | ||
| 4/4/2026 | Pending sale | $565,000$231/sqft |
Source: Doorify MLS #10155834 Report a problem | ||
| 3/27/2026 | Listed for sale | $565,000-10.2%$231/sqft |
Source: Doorify MLS #10155834 Report a problem | ||
| 3/20/2026 | Listing removed | $629,000$258/sqft |
Source: Doorify MLS #10137412 Report a problem | ||
| 2/9/2026 | Price change | $629,000-3.2%$258/sqft |
Source: Doorify MLS #10137412 Report a problem | ||
| 12/16/2025 | Listed for sale | $650,000+125.7%$266/sqft |
Source: Doorify MLS #10137412 Report a problem | ||
| 9/30/2010 | Sold | $288,000$118/sqft |
Source: Public Record Report a problem | ||
Public tax history
| Year | Property taxes | Tax assessment |
|---|---|---|
| 2025 | $4,864 +0.4% | $516,874 |
| 2024 | $4,845 +16.6% | $516,874 +45.3% |
| 2023 | $4,154 +4.2% | $355,726 |
| 2022 | $3,985 +1.8% | $355,726 |
| 2021 | $3,915 | $355,726 |
| 2020 | $3,915 -7% | $355,726 +5.4% |
| 2019 | $4,208 | $337,581 |
| 2018 | $4,208 +9.3% | $337,581 |
| 2017 | $3,852 +1.3% | $337,581 |
| 2016 | $3,803 +9.2% | $337,581 +10.6% |
| 2015 | $3,482 | $305,146 |
| 2014 | -- | $305,146 |
| 2013 | -- | $305,146 |
| 2012 | -- | $305,146 |
Find assessor info on the county website
Neighborhood: 27587
Nearby homes
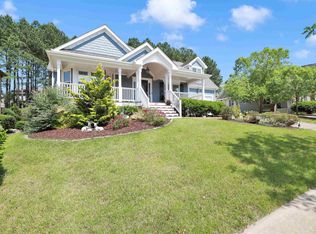
- $540,0003 bd2 ba2.4k sqft1017 Heritage Hills Way, Wake Forest, NC 27587Sold
- $616,5004 bd4 ba2.6k sqft1009 Heritage Hills Way, Wake Forest, NC 27587Off Market
- $571,0003 bd3 ba2.3k sqft1128 Heritage Knoll Dr, Wake Forest, NC 27587Off Market
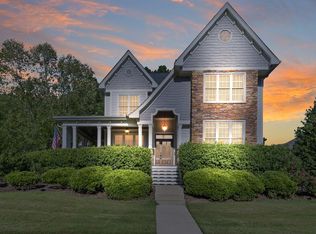
- $650,0005 bd5 ba2.6k sqft1101 Heritage Hills Way, Wake Forest, NC 27587Sold
- $678,3005 bd4 ba3.7k sqft1124 Heritage Knoll Dr, Wake Forest, NC 27587Off Market
- $594,9004 bd3 ba2.6k sqft1104 Heritage Knoll Dr, Wake Forest, NC 27587Off Market
- $670,0004 bd4 ba2.8k sqft1132 Heritage Knoll Dr, Wake Forest, NC 27587Sold
- $559,0004 bd3 ba2.4k sqft1100 Heritage Knoll Dr, Wake Forest, NC 27587Off Market
Nearby schools
GreatSchools rating
- 9/10Heritage ElementaryGrades: PK-5Distance: 1.3 mi
- 10/10Heritage MiddleGrades: 6-8Distance: 1.2 mi
- 7/10Heritage High SchoolGrades: 9-12Distance: 1.6 mi
Schools provided by the listing agent
- Elementary: Wake - Heritage Elementary
- Middle: Wake - Heritage Middle
- High: Wake - Heritage High School
Source: Doorify MLS. This data may not be complete. We recommend contacting the local school district to confirm school assignments for this home.
Get a cash offer in 3 minutes
Find out how much your home could sell for in as little as 3 minutes with a no-obligation cash offer.
Estimated market value
$565,000
Get a cash offer in 3 minutes
Find out how much your home could sell for in as little as 3 minutes with a no-obligation cash offer.
Estimated market value
$565,000
- North Carolina
- Wake County
- Wake Forest
- 27587
- 1013 Heritage Hills Way
Nearby cities
Nearby zip codes
Other Wake Forest Topics
