Skip main navigation
Sold for $670,000
  • $670,000

    1132 Heritage Knoll Dr, Wake Forest, NC 27587

    4beds
    2,821sqft
    Single Family Residence, Residential
    Built in 2013
    7,840 Square Feet Lot
    $657,600 Zestimate®
    $238/sqft
    $2,773 Estimated rent

    Home value

    $657,600

    $625,000 - $697,000

    $2,773/mo

    Zestimate® history
    Loading
    Loading...

    Owner options

    List your home for rent

    $2,773/mo

    Rent Zestimate®

    Find your next renter with Zillow Rental Manager. Plus, with online applications, you can quickly screen prospective tenants – for free.

    Learn more

    $2,773/mo

    Rent Zestimate®

    Refinance and save

    $4,286/mo

    Est. payment

    Refinancing to a lower rate could help reduce your monthly payments and save thousands over the life of the loan.

    See today's rates

    $4,286/mo

    Est. payment

    Explore your selling options

    Work with a Zillow partner agent

    Leverage their expertise and Zillow's premium Showcase listings to get your home seen by more buyers.

    Get started

    List with your own agent

    Get your home in front of millions of buyers by listing it on Zillow.

    Learn how to do it

    Sell it yourself

    Take full control of how buyers see your home on Zillow by listing For Sale by Owner (FSBO).

    List your home

    What's special

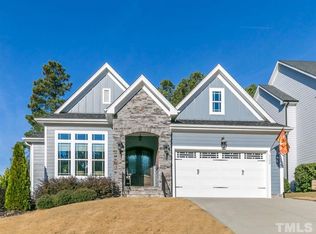
    Curb appeal, an open layout, generous sized rooms, walk-in closets, custom built-ins, and decorative touches abound. Up the exterior steps to the restful front porch overlooking manicured shrubs and greenery surrounding the front yard. Step through the main entrance complete with stunning transoms and sidelights to your airy entryway that opens to the main living area. The abundant kitchen with stainless steel appliances, pantry, ample cabinet space and granite countertops is situated next to a cozy dining nook and opens to the deep window-lined living room perfect for entertaining with stunning fireplace, mantle and built-ins. On the other side of the kitchen, a large butlers pantry leading to the traditional dining room or converted office space finished with a coffered ceiling and elegant decorative moulding work. Up the stairs adjacent from the powder room and the garage entry-bench to the vast second floor complete with primary master with a tray-ceiling. Luxury owner's en suite with a corner soaking tub and a deep walk-in closet of dreams. Three more spacious bedrooms, two more full baths and a large laundry room complete the second floor. Don't miss the built-in desk and window seat. One more door takes you up the steps to the unfinished third floor already pre-plumbed for another bathroom, an additional walk-in closet and is chock full of opportunities to finish for more square footage or to have maximum storage space. The fenced and tranquil backyard features a screened deck down to a stone patio complete with luxe fire pit with a long seating wall. Grand amenities abound in Heritage. Minutes drive to Historic Downtown Wake Forest or a swift ride on the bike accessible greenway. Walk to restaurants, grocery stores, schools and more shopping. The community boasts walking and mountain biking trails with additional golf, tennis, pool and social opportunities. Listings like this don't come along often in the desirable Heritage community.

    Zillow last checked:

    Listing updated:

    Listed by:

    James Ryan Sloan 516-297-0055,

    Flex Realty

    Bought with:

    Trey Heyward, 275325

    Heyward Realty

    Source: Doorify MLS,MLS#: 10096629MLS Logo

    Facts & features

    Interior

    Bedrooms & bathrooms
    • Bedrooms: 4
    • Bathrooms: 4
    • Full bathrooms: 3
    • 1/2 bathrooms: 1
    Heating
    • Forced Air, Heat Pump, Natural Gas
    Cooling
    • Ceiling Fan(s), Gas
    Appliances
    • Included: Dishwasher, Disposal, Dryer, Gas Range, Gas Water Heater, Microwave, Oven, Refrigerator, Stainless Steel Appliance(s), Washer
    • Laundry: Sink, Upper Level
    Features
    • Bathtub/Shower Combination, Bookcases, Built-in Features, Pantry, Ceiling Fan(s), Coffered Ceiling(s), Crown Molding, Entrance Foyer, Granite Counters, Open Floorplan, Smooth Ceilings, Soaking Tub, Tray Ceiling(s), Walk-In Closet(s), Walk-In Shower
    • Flooring: Carpet, Ceramic Tile, Hardwood
    • Basement: Crawl Space, Unfinished
    • Number of fireplaces: 1
    • Fireplace features: Gas, Living Room
    • Common walls with other units/homes: No Common Walls
    Interior area
    • Total structure area: 2,821
    • Total interior livable area: 2,821 sqft
    • Finished area above ground: 2,821
    • Finished area below ground: 0

    Property

    Parking
    • Parking features: Garage - Attached
    • Attached garage spaces: 2
    Features
    • Levels: Tri-Level
    • Stories: 3
    • Patio & porch: Deck, Front Porch, Patio, Screened
    • Exterior features: Fenced Yard, Fire Pit
    • Pool features: Swimming Pool Com/Fee, Community
    • Fencing: Back Yard, Wrought Iron
    • Has view: Yes
    • View description: Neighborhood
    Lot
    • Size: 7,840 Square Feet
    • Features: Back Yard, Front Yard
    Details
    • Parcel number: 1840.12851783.000
    • Special conditions: Standard

    Construction

    Type & style
    • Home type: SingleFamily
    • Architectural style: Transitional
    • Property subtype: Single Family Residence, Residential
    Materials
    • Fiber Cement, Shake Siding, Spray Foam Insulation, Stone
    • Foundation: Stone
    • Roof: Shingle
    Condition
    • New construction: No
    • Year built: 2013
    • Major remodel year: 2012
    Details
    • Builder name: Eddie Wilson Custom Homes

    Utilities & green energy

    • Sewer: Public Sewer
    • Water: Public
    • Utilities for property: Cable Connected, Electricity Connected, Natural Gas Connected, Phone Available, Water Connected

    Community & HOA

    Community
    • Features: Clubhouse, Golf, Playground, Pool, Sidewalks, Street Lights, Tennis Court(s)
    • Subdivision: Heritage
    HOA
    • Has HOA: Yes
    • Amenities included: Playground, Pond Year Round, Trail(s)
    • Services included: None
    • HOA fee: $285 annually
    Location
    • Region: Wake Forest

    Financial & listing details

    • Price per square foot: $238/sqft
    • Tax assessed value: $585,940
    • Annual tax amount: $5,464
    • Date on market: 5/23/2025
    • Road surface type: Paved

    Price history

    DateEventPrice
    6/30/2025Sold$670,000-2.2%$238/sqft
    Source: Doorify MLS #10096629 Report a problem
    5/28/2025Pending sale$685,000$243/sqft
    Source: Doorify MLS #10096629 Report a problem
    5/23/2025Listed for sale$685,000+88.2%$243/sqft
    Source: Doorify MLS #10096629 Report a problem
    4/30/2013Sold$364,000$129/sqft
    Source: Public Record Report a problem

    Public tax history

    YearProperty taxesTax assessment
    2025$5,485 +0.4%$585,940 +0.5%
    2024$5,464 +21.1%$583,224 +50.9%
    2023$4,510 +4.2%$386,443
    2022$4,327 +1.8%$386,443
    2021$4,252 $386,443
    2020$4,252 -7.7%$386,443 +4.5%
    2019$4,607 $369,705
    2018$4,607 +9.3%$369,705
    2017$4,216 +1.3%$369,705
    2016$4,163 -4.4%$369,705 -3.3%
    2015$4,355 +3.3%$382,149 -1.2%
    2014$4,216 $386,712
    Find assessor info on the county website

    Neighborhood: 27587

    Nearby schools

    GreatSchools rating
    Schools provided by the listing agent
    • Elementary: Wake County Schools
    • Middle: Wake County Schools
    • High: Wake County Schools

    Source: Doorify MLS. This data may not be complete. We recommend contacting the local school district to confirm school assignments for this home.

    Get a cash offer in 3 minutes
    Find out how much your home could sell for in as little as 3 minutes with a no-obligation cash offer.
    Estimated market value
    $657,600
    Get a cash offer in 3 minutes
    Find out how much your home could sell for in as little as 3 minutes with a no-obligation cash offer.
    Estimated market value
    $657,600