Skip main navigation
Off market
  • Price Unknown

    1013 Judge Green Ln, Glen Burnie, MD 21060

    3beds
    1,742sqft
    Townhouse
    Built in 2021
    3,200 Square Feet Lot
    $-- Zestimate®
    $--/sqft
    $-- Estimated rent

    Home value

    Not available

    Estimated sales range

    Not available

    Not available

    Zestimate® history
    Loading
    Loading...

    Owner options

    List your home for rent

    Find your next renter with Zillow Rental Manager. Plus, with online applications, you can quickly screen prospective tenants – for free.

    Learn more
    Refinance and save

    $189/mo

    Est. payment

    Refinancing to a lower rate could help reduce your monthly payments and save thousands over the life of the loan.

    See today's rates

    $189/mo

    Est. payment

    Explore your selling options

    Work with a Zillow partner agent

    Leverage their expertise and Zillow's premium Showcase listings to get your home seen by more buyers.

    Get started

    List with your own agent

    Get your home in front of millions of buyers by listing it on Zillow.

    Learn how to do it

    Sell it yourself

    Take full control of how buyers see your home on Zillow by listing For Sale by Owner (FSBO).

    List your home

    What's special

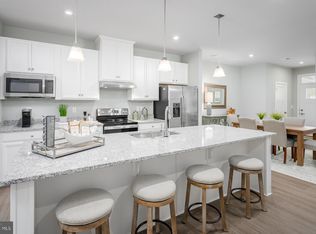
    To be built Calvert Villa at Tanyard Shores. For a villa that offers style and space, but never sacrifices convenience and comfort, look no further than Ryan Homes new Calvert. As soon as you enter the foyer you'll know you've arrived. To your right a cozy nook shelters an eat-in kitchen with a pantry cupboard, full sized laundry room, and convenient powder room. Ahead lies a light-filled open-concept floorplan that features room for a dining room, and great room but never feels closed off. A wall of windows and a door on the back wall lets the outside in. The primary bedroom is off the living space, near at hand but separated from the living area by an ante space. Entering the primary bedroom is like entering your own private spa retreat from the day to the main bath, with its double bowl vanity and shower with seat. A huge walk-in closet gives you plenty of storage space. Upstairs is another large bedroom and bath, and more coveted finished storage space. Welcome to Tanyard Shores' exclusive 55+ active adult neighborhood! Enjoy the lifestyle of a waterfront community with resort-style amenities. Offering villas with 1st floor Owner's Suite from the low $400's! Tanyard Shores' resort style amenities include: An exclusive 55+ active adult clubhouse along with all the other community amenities to enjoy. Outdoor pool, fitness center, yoga studio, coffee bar, indoor and outdoor dining areas, and firepit. You'll love having water access, dock & boat slips, beach area with kayak storage, hiking trails, dog park, and more! Our villas will provide you with the space and layout you need with a 2-car garage and main level living with a 1st Floor Owner's Suite. Other floor plans and homesites are available. Photos are representative. Ryan Homes is taking precautionary measures to protect our valued customers and employees. Our models are open by appointment.

    This property is not currently displayed as for sale or rent on Zillow. This may be different from what's on other websites or public sources.

    Zillow last checked:

    Listing updated:

    Listed by:

    Eva Daniels 443-574-1600,

    NVR, INC.

    Bought with:

    Non Member

    Metropolitan Regional Information Systems, Inc.

    Source: Bright MLS,MLS#: MDAA2015794MLS Logo

    Facts & features

    Interior

    Bedrooms & bathrooms
    • Bedrooms: 3
    • Bathrooms: 3
    • Full bathrooms: 2
    • 1/2 bathrooms: 1
    • Main level bathrooms: 2
    • Main level bedrooms: 1
    Rooms
    • Room types: Dining Room, Primary Bedroom, Bedroom 2, Bedroom 3, Kitchen, Basement, Foyer, Great Room, Laundry, Primary Bathroom, Full Bath
    Basement
    • Area: 1126
    Heating
    • Central, Natural Gas
    Cooling
    • Central Air, Electric
    Appliances
    • Included: Tankless Water Heater, Gas Water Heater
    • Laundry: Laundry Room
    Features
    • Basement: Full,Unfinished
    • Has fireplace: No
    Interior area
    • Total structure area: 2,868
    • Total interior livable area: 1,742 sqft
    • Finished area above ground: 1,742

    Property

    Parking
    • Total spaces: 2
    • Parking features: Garage Faces Front, Attached, Driveway
    • Attached garage spaces: 2
    • Has uncovered spaces: Yes
    Accessibility
    • Accessibility features: None
    Features
    • Levels: Three
    • Stories: 3
    • Pool features: Community
    Lot
    • Size: 3,200 Square Feet
    Details
    • Additional structures: Above Grade
    • Parcel number: 020386490250997
    • Zoning: RESIDENTIAL
    • Special conditions: Standard

    Construction

    Type & style
    • Home type: Townhouse
    • Architectural style: Craftsman
    • Property subtype: Townhouse
    Materials
    • Mixed
    • Foundation: Concrete Perimeter
    Condition
    • Excellent
    • New construction: Yes
    • Year built: 2021
    Details
    • Builder model: CALVERT
    • Builder name: RYAN HOMES

    Utilities & green energy

    • Sewer: Public Sewer
    • Water: Public

    Community & HOA

    Community
    • Senior community: Yes
    • Subdivision: Tanyard Shores
    HOA
    • Has HOA: Yes
    • HOA fee: $189 monthly
    Location
    • Region: Glen Burnie

    Financial & listing details

    • Date on market: 12/2/2021
    • Listing agreement: Exclusive Right To Sell
    • Ownership: Fee Simple

    Price history

    DateEventPrice
    12/2/2021Sold$488,785$281/sqft
    Source: Bright MLS #MDAA2015794 Report a problem

    Public tax history

    Tax history is unavailable.

    Neighborhood: 21060

    Nearby schools

    GreatSchools rating
    Schools provided by the listing agent
    • Elementary: Marley
    • Middle: Marley
    • High: Glen Burnie
    • District: Anne Arundel County Public Schools

    Source: Bright MLS. This data may not be complete. We recommend contacting the local school district to confirm school assignments for this home.