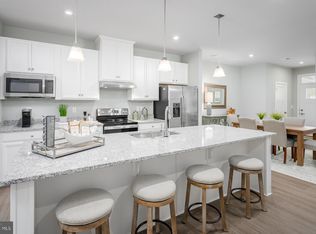
Now Available! Welcome to Tanyard Shores, distinguished by its waterfront location and luxury resort style living! Better than new and built in 2022 this stately 4 level, end unit Lennar Chesapeake Collection Arcadia model fronts to wooded open space and boasts a modern open floor plan. A Rare Four (4) bedrooms, 3 full baths + 2 half baths and a 2-car rear load garage located on a premium lot in a premium location! This beautiful home also boasts a bonus 4th level Loft space with half bath and large outdoor space for an extra retreat, office, or 5th bedroom space! Open main floor living flows effortlessly with Luxury Vinyl Plank flooring from the Dining Room through the Gourmet center kitchen with large island, plenty of cabinet and storage space, and premium stainless appliances, to the large family room and out onto the low maintenance composite deck. The Bedroom level features a Spacious Primary Suite with large walk in closet and a spa like en-suite bathroom. 2 additional bedrooms, a full bath and laundry round out this level of luxury living. Rare Entry level 4th bedroom and full bath with additional storage, a spacious foyer area and the Large 2-car garage and utility space completes the ground level. This home checks off all boxes and offers a unique Home Office or House Hack opportunity! Low HOA cost - Tanyard Shores amenities include a 5,000 sq ft community clubhouse with a coffee bar, lounge, children's room, patio and outdoor dining, swimming pool with pool house, state of the art fitness center, tot lot, dog park with a dog wash station, outdoor game area, fire pit, hiking trails, wildlife preserve and waterfront beach area with kayak storage and pier, this is truly resort style living at its best! Builder warranty. Nearby Routes 100, I-695 and I-97 offer convenient commutes to Washington, D.C., Ft. Meade/BWI, Baltimore and Annapolis. Secure this one before it's gone!
Sold for $615,000
$615,000
7200 Sprouse Court Gln, Burnie, MD 21060
4beds
2,043sqft
Townhouse
Built in 2022
1,500 Square Feet Lot
$632,400 Zestimate®
$301/sqft
$3,448 Estimated rent
Home value
$632,400
$588,000 - $683,000
$3,448/mo
Zestimate® history
Owner options
List your home for rent
$3,448/mo
Rent Zestimate®
Find your next renter with Zillow Rental Manager. Plus, with online applications, you can quickly screen prospective tenants – for free.
$3,448/mo
Rent Zestimate®
Refinance and save
$3,852/mo
Est. payment
Refinancing to a lower rate could help reduce your monthly payments and save thousands over the life of the loan.
$3,852/mo
Est. payment
Explore your selling options
Work with a Zillow partner agent
Leverage their expertise and Zillow's premium Showcase listings to get your home seen by more buyers.
Get startedList with your own agent
Get your home in front of millions of buyers by listing it on Zillow.
Learn how to do itSell it yourself
Take full control of how buyers see your home on Zillow by listing For Sale by Owner (FSBO).
List your homeWhat's special
Waterfront locationWildlife preserveHiking trailsLow maintenance composite deckLarge outdoor spaceWaterfront beach areaPremium lot
Zillow last checked:
Listing updated:
Listed by:
Laura Merson 443-889-4216,
Douglas Realty, LLC
Bought with:
Alex Vincent, 679928
Next Step Realty
Source: Bright MLS,MLS#: MDAA2100692
Facts & features
Interior
Bedrooms & bathrooms
- Bedrooms: 4
- Bathrooms: 5
- Full bathrooms: 3
- 1/2 bathrooms: 2
- Main level bathrooms: 1
- Main level bedrooms: 1
Basement
- Area: 0
Heating
- Forced Air, Natural Gas
Cooling
- Central Air, Electric
Appliances
- Included: Dishwasher, Microwave, Oven/Range - Gas, Refrigerator, Stainless Steel Appliance(s), Tankless Water Heater
- Laundry: Upper Level, Washer In Unit, Dryer In Unit, Washer/Dryer Hookups Only
Features
- Crown Molding, Dining Area, Family Room Off Kitchen, Open Floorplan, Kitchen Island, Recessed Lighting, Walk-In Closet(s), Ceiling Fan(s), Pantry, Primary Bath(s), Entry Level Bedroom
- Flooring: Luxury Vinyl, Carpet
- Doors: ENERGY STAR Qualified Doors
- Windows: Double Pane Windows, Low Emissivity Windows, Window Treatments
- Basement: Finished,Exterior Entry,Sump Pump
- Has fireplace: No
Interior area
- Total structure area: 2,043
- Total interior livable area: 2,043 sqft
- Finished area above ground: 2,043
- Finished area below ground: 0
Property
Parking
- Total spaces: 4
- Parking features: Garage Faces Rear, Inside Entrance, Concrete, Driveway, Garage
- Garage spaces: 2
- Uncovered spaces: 2
Accessibility
- Accessibility features: Doors - Lever Handle(s)
Features
- Levels: Four
- Stories: 4
- Pool features: Community
- Has view: Yes
- View description: Trees/Woods
Lot
- Size: 1,500 Square Feet
- Features: Corner Lot/Unit
Details
- Additional structures: Above Grade, Below Grade
- Parcel number: 020316290253915
- Zoning: 0
- Special conditions: Standard
Construction
Type & style
- Home type: Townhouse
- Architectural style: Craftsman,Transitional,Other
- Property subtype: Townhouse
Materials
- Asphalt, Blown-In Insulation, Stick Built, Vinyl Siding, Brick, Brick Front
- Foundation: Slab
- Roof: Shingle
Condition
- Excellent
- New construction: No
- Year built: 2022
Details
- Builder model: Arcadia Rear Load Garage
- Builder name: Lennar
Utilities & green energy
- Sewer: Public Sewer
- Water: Public
Community & HOA
Community
- Features: Pool
- Security: Carbon Monoxide Detector(s), Fire Sprinkler System
- Subdivision: Tanyard Shores
HOA
- Has HOA: Yes
- Amenities included: Common Grounds, Dog Park, Jogging Path, Pier/Dock, Pool, Tot Lots/Playground, Water/Lake Privileges, Other, Fitness Center
- Services included: Management, Common Area Maintenance, Pier/Dock Maintenance, Pool(s), Lawn Care Front, Lawn Care Side, Recreation Facility, Snow Removal
- HOA fee: $113 monthly
- HOA name: TANYARD SHORES HOME OWNERS ASSOCIATION
Location
- Region: Burnie
Financial & listing details
- Price per square foot: $301/sqft
- Tax assessed value: $435,900
- Annual tax amount: $4,922
- Date on market: 1/16/2025
- Listing agreement: Exclusive Right To Sell
- Ownership: Fee Simple
- Road surface type: Paved
Price history
| Date | Event | Price |
|---|---|---|
| 2/6/2025 | Sold | $615,000-1.6%$301/sqft |
Source:  Bright MLS #MDAA2100692 Report a problem Bright MLS #MDAA2100692 Report a problem | ||
| 1/22/2025 | Pending sale | $625,000$306/sqft |
Source: Bright MLS #MDAA2100692 Report a problem | ||
| 1/16/2025 | Listed for sale | $625,000+10.9%$306/sqft |
Source: Bright MLS #MDAA2100692 Report a problem | ||
| 9/1/2022 | Sold | $563,7900%$276/sqft |
Source: Bright MLS #MDAA2032244 Report a problem | ||
| 5/24/2022 | Pending sale | $563,990$276/sqft |
Source: Bright MLS #MDAA2032244 Report a problem | ||
| 5/23/2022 | Price change | $563,990+0.9%$276/sqft |
Source: Bright MLS #MDAA2032244 Report a problem | ||
| 5/4/2022 | Listed for sale | $558,990$274/sqft |
Source: Bright MLS #MDAA2032244 Report a problem | ||
Public tax history
Tax history is unavailable.
Neighborhood: 21060
Nearby homes
- $520,300-- bd-- ba-- sqft7207 Wolf Trap Court Caroline Villa Gln, Glen Burnie, MD 21060Off Market
- $--3 bd3 ba1.7k sqft1013 Judge Green Ln, Glen Burnie, MD 21060Off Market

- $485,5153 bd3 ba1.9k sqft7192 Wolf Trap Caroline Villa Gln, Glen Burnie, MD 21060Sold
- $515,7004 bd2 ba2k sqft717 Allegheny Ave, Glen Burnie, MD 21060Off Market
- $367,6003 bd2 ba1.1k sqft9 Normandy Dr, Glen Burnie, MD 21060Off Market
- $355,1003 bd1 ba1.4k sqft10 Normandy Dr, Glen Burnie, MD 21060Off Market
- $345,7004 bd1 ba-- sqft7 Normandy Dr APT B, Glen Burnie, MD 21060Off Market
- $424,3003 bd1 ba2.2k sqft7 Normandy Dr, Glen Burnie, MD 21060Off Market
Nearby schools
GreatSchools rating
- 5/10Marley Elementary SchoolGrades: PK-5Distance: 0.3 mi
- 4/10Marley Middle SchoolGrades: 6-8Distance: 0.4 mi
- 3/10Glen Burnie High SchoolGrades: 9-12Distance: 1.7 mi
Schools provided by the listing agent
- District: Anne Arundel County Public Schools
Source: Bright MLS. This data may not be complete. We recommend contacting the local school district to confirm school assignments for this home.
Get a cash offer in 3 minutes
Find out how much your home could sell for in as little as 3 minutes with a no-obligation cash offer.
Estimated market value
$632,400
Get a cash offer in 3 minutes
Find out how much your home could sell for in as little as 3 minutes with a no-obligation cash offer.
Estimated market value
$632,400
- Maryland
- Anne Arundel County
- Glen Burnie
- 21060
- 7200 Sprouse Court Gln
Nearby cities
Nearby zip codes
Other Glen Burnie Topics
