This Stunning 4 bedroom, 3 bath home is on 2 acres, fully fenced with breathtaking views and sunsets. You will fall in love as you pull up to the custom entrance, long driveway to the 30x40 shop with double roll up doors. The backyard is it's own oasis with a covered patio, exterior fireplace, wood deck perfect for entertaining or just relaxing surrounded by several trees and lush grass. This home features beautiful wood floors, tile floors in the bathrooms and designer paint throughout, an open floor plan, lots of natural light, high ceilings and brick fireplace for the cozy nights and extra ambiance. The master suite has a walk-in closet, with a spa-like bathroom with a free-standing tub, separate shower, and two vanities with quartz counters. The kitchen has a walk-in pantry, large island with extra seating, tile backsplash, stainless appliances, double oven and ample counter space for all your cooking needs. Custom built loafing shed, bring the horses. This home has it ALL!!!
Sold
Price Unknown
1013 Kingsway Dr, Weatherford, TX 76088
4beds
2,628sqft
Single Family Residence
Built in 2022
2.03 Acres Lot
$676,200 Zestimate®
$--/sqft
$3,902 Estimated rent
Home value
$676,200
$642,000 - $710,000
$3,902/mo
Zestimate® history
Owner options
List your home for rent
$3,902/mo
Rent Zestimate®
Find your next renter with Zillow Rental Manager. Plus, with online applications, you can quickly screen prospective tenants – for free.
$3,902/mo
Rent Zestimate®
Refinance and save
Refinancing to a lower rate could help reduce your monthly payments and save thousands over the life of the loan.
Explore your selling options
Work with a Zillow partner agent
Leverage their expertise and Zillow's premium Showcase listings to get your home seen by more buyers.
Get startedList with your own agent
Get your home in front of millions of buyers by listing it on Zillow.
Learn how to do itSell it yourself
Take full control of how buyers see your home on Zillow by listing For Sale by Owner (FSBO).
List your homeWhat's special
Zillow last checked:
Listing updated:
Listed by:
Andrea Day 0761365 817-341-6156,
The Platinum Group RE, LLC 817-341-6156
Bought with:
Mary Lou Gibbs
RE/MAX DFW Associates IV
Source: NTREIS,MLS#: 20720214
Facts & features
Interior
Bedrooms & bathrooms
- Bedrooms: 4
- Bathrooms: 3
- Full bathrooms: 3
Primary bedroom
- Features: Ceiling Fan(s), Walk-In Closet(s)
- Level: First
Living room
- Features: Fireplace
Cooling
- Central Air, Ceiling Fan(s)
Appliances
- Included: Dishwasher, Disposal, Refrigerator
- Laundry: Laundry in Utility Room
Features
- Double Vanity, Kitchen Island, Open Floorplan, Pantry, Walk-In Closet(s)
- Flooring: Hardwood, Tile
- Has basement: No
- Number of fireplaces: 2
- Fireplace features: Living Room, Masonry
Interior area
- Total interior livable area: 2,628 sqft
Property
Parking
- Total spaces: 2
- Parking features: Additional Parking
- Attached garage spaces: 2
Features
- Levels: One
- Stories: 1
- Patio & porch: Covered
- Pool features: None
- Fencing: Back Yard,Fenced,Full,Pipe,Wood
Lot
- Size: 2.03 Acres
Details
- Additional structures: Workshop
- Parcel number: R000116986
Construction
Type & style
- Home type: SingleFamily
- Architectural style: Traditional,Detached
- Property subtype: Single Family Residence
Materials
- Brick
- Roof: Composition
Condition
- Year built: 2022
Utilities & green energy
- Sewer: Aerobic Septic
- Water: Well
- Utilities for property: Septic Available, Water Available
Community & HOA
Community
- Subdivision: Mcclendon Mdws Ph 2
HOA
- Has HOA: No
Location
- Region: Weatherford
Financial & listing details
- Annual tax amount: $10,262
- Date on market: 9/6/2024
- Cumulative days on market: 8 days
- Listing terms: Cash,Submit,VA Loan
- Exclusions: Cameras, wine racks, Tikis in backyard, chicken coop personal items and wall art, TV's and blue patio furniture (all can be negotiated)
Price history
| Date | Event | Price |
|---|---|---|
| 10/18/2024 | Sold | -- |
Source: NTREIS #20720214 Report a problem | ||
| 9/30/2024 | Pending sale | $649,900$247/sqft |
Source: NTREIS #20720214 Report a problem | ||
| 9/23/2024 | Listing removed | $649,900$247/sqft |
Source: NTREIS #20720214 Report a problem | ||
| 9/15/2024 | Contingent | $649,900$247/sqft |
Source: NTREIS #20720214 Report a problem | ||
| 9/6/2024 | Listed for sale | $649,900+12.1%$247/sqft |
Source: NTREIS #20720214 Report a problem | ||
| 11/28/2022 | Sold | -- |
Source: NTREIS #20186660 Report a problem | ||
| 11/1/2022 | Contingent | $579,900$221/sqft |
Source: NTREIS #20186660 Report a problem | ||
| 10/14/2022 | Listed for sale | $579,900$221/sqft |
Source: NTREIS #20186660 Report a problem | ||
Public tax history
Tax history is unavailable.
Neighborhood: 76088
Nearby homes
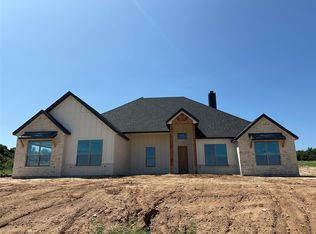
- $575,0004 bd3 ba2.5k sqft1014 Kingsway Dr, Peaster, TX 76487Off Market

- $--4 bd3 ba2.6k sqft3000 Greg Allen Dr, Peaster, TX 76088Sold
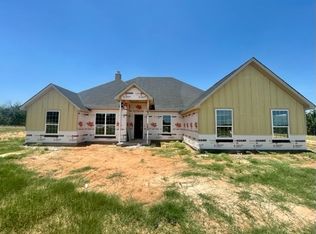
- $610,7004 bd3 ba2.6k sqft1009 Kingsway Dr, Weatherford, TX 76088Off Market
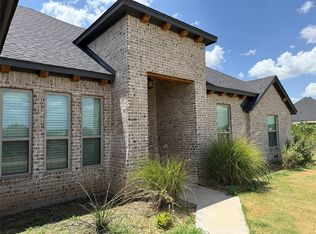
- $--4 bd3 ba2.3k sqft3004 Greg Allen Dr, Weatherford, TX 76088Sold
- $87,850-- bd-- ba960 sqft2321 McClendon Rd, Weatherford, TX 76088Off Market
- $---- bd-- ba-- sqft1021 Kingsway Dr, Weatherford, TX 76088Off Market
- $---- bd-- ba-- sqft1020 Kingsway Dr, Weatherford, TX 76088Off Market
- $---- bd-- ba-- sqft1025 Kingsway Dr, Weatherford, TX 76088Off Market
Nearby schools
GreatSchools rating
- 7/10Peaster Elementary SchoolGrades: PK-3Distance: 2 mi
- 7/10Peaster Middle SchoolGrades: 7-8Distance: 2.1 mi
- 7/10Peaster High SchoolGrades: 9-12Distance: 2.2 mi
Schools provided by the listing agent
- Elementary: Peaster
- Middle: Peaster
- High: Peaster
- District: Peaster ISD
Source: NTREIS. This data may not be complete. We recommend contacting the local school district to confirm school assignments for this home.
Get a cash offer in 3 minutes
Find out how much your home could sell for in as little as 3 minutes with a no-obligation cash offer.
Estimated market value
$676,200
Get a cash offer in 3 minutes
Find out how much your home could sell for in as little as 3 minutes with a no-obligation cash offer.
Estimated market value
$676,200
- Texas
- Parker County
- Weatherford
- 76088
- 1013 Kingsway Dr
