MULTIPLE OFFERS RECEIVED Highest & Best due by 11*20*2025 01:00 PM CST Experience luxury country living on 2 acres in the sought-after Peaster ISD! Escape to the serene countryside, just minutes from city conveniences! Beautiful 4 bedrooms, 3 bathrooms, 3 car garage and back yard with pipe and wire fencing that also has a perfect location for a pool and or shop. Open concept with split bedroom floorplan. Lovely island kitchen features quartz counters, walkin pantry, plentiful storage and a pass thru to the dining room. Open kitchen, breakfast area with builtin cabinets and living room with corner brick WBFP. Primary suite has a walkin closet that connects to the laundry room, free standing tub, double quartz top vanities and walk thru shower. On the other side of the home you will find a pefect guest room with private full bath. In addition, there are 2 bedrooms that share the 3rd full bath. The covered outdoor living area patio has a nice WBFP to enjoy on those cool evenings while kicking back to relax or entertaining guests.
Sold
Price Unknown
3004 Greg Allen Dr, Weatherford, TX 76088
4beds
2,324sqft
Single Family Residence
Built in 2022
2.07 Acres Lot
$490,900 Zestimate®
$--/sqft
$3,479 Estimated rent
Home value
$490,900
$457,000 - $530,000
$3,479/mo
Zestimate® history
Owner options
List your home for rent
$3,479/mo
Rent Zestimate®
Find your next renter with Zillow Rental Manager. Plus, with online applications, you can quickly screen prospective tenants – for free.
$3,479/mo
Rent Zestimate®
Refinance and save
Refinancing to a lower rate could help reduce your monthly payments and save thousands over the life of the loan.
Explore your selling options
Work with a Zillow partner agent
Leverage their expertise and Zillow's premium Showcase listings to get your home seen by more buyers.
Get startedList with your own agent
Get your home in front of millions of buyers by listing it on Zillow.
Learn how to do itSell it yourself
Take full control of how buyers see your home on Zillow by listing For Sale by Owner (FSBO).
List your homeWhat's special
Quartz countersDouble quartz top vanitiesLovely island kitchenPlentiful storageWalk thru shower
Zillow last checked:
Listing updated:
Listed by:
Marilyn Read 0454606 940-627-1990,
PREFERRED PROPERTIES 940-627-1990
Bought with:
Johnny Purselley
Purselley Ranch & Residential
Source: NTREIS,MLS#: 20996405
Facts & features
Interior
Bedrooms & bathrooms
- Bedrooms: 4
- Bathrooms: 3
- Full bathrooms: 3
Primary bedroom
- Features: Built-in Features, Ceiling Fan(s), Double Vanity, En Suite Bathroom, Garden Tub/Roman Tub, Separate Shower, Walk-In Closet(s)
- Level: First
- Dimensions: 20 x 13
Bedroom
- Features: Built-in Features, Ceiling Fan(s), En Suite Bathroom, Split Bedrooms, Walk-In Closet(s)
- Level: First
- Dimensions: 12 x 11
Bedroom
- Features: Ceiling Fan(s), Split Bedrooms
- Level: First
- Dimensions: 14 x 11
Bedroom
- Features: Ceiling Fan(s), Split Bedrooms
- Level: First
- Dimensions: 11 x 11
Breakfast room nook
- Features: Built-in Features, Eat-in Kitchen
- Level: First
- Dimensions: 15 x 12
Dining room
- Features: Ceiling Fan(s)
- Level: First
- Dimensions: 11 x 10
Kitchen
- Features: Breakfast Bar, Built-in Features, Eat-in Kitchen, Kitchen Island, Pantry, Solid Surface Counters, Walk-In Pantry
- Level: First
- Dimensions: 14 x 11
Living room
- Features: Ceiling Fan(s), Fireplace
- Level: First
- Dimensions: 20 x 17
Utility room
- Features: Linen Closet, Pantry, Utility Room
- Level: First
- Dimensions: 7 x 6
Heating
- Electric
Cooling
- Central Air, Ceiling Fan(s), Electric
Appliances
- Included: Dishwasher, Electric Range, Electric Water Heater, Disposal, Microwave
- Laundry: Electric Dryer Hookup, Laundry in Utility Room
Features
- Built-in Features, Decorative/Designer Lighting Fixtures, Double Vanity, Eat-in Kitchen, High Speed Internet, Kitchen Island, Multiple Master Suites, Open Floorplan, Pantry, Vaulted Ceiling(s), Walk-In Closet(s), Wired for Sound
- Flooring: Carpet, Ceramic Tile, Wood
- Windows: Window Coverings
- Has basement: No
- Number of fireplaces: 2
- Fireplace features: Living Room, Masonry, Outside, Wood Burning
Interior area
- Total interior livable area: 2,324 sqft
Property
Parking
- Total spaces: 3
- Parking features: Concrete, Garage, Garage Door Opener, Inside Entrance, Garage Faces Side
- Attached garage spaces: 3
Features
- Levels: One
- Stories: 1
- Patio & porch: Front Porch, Patio, Covered
- Pool features: None
- Fencing: Back Yard,Fenced,Pipe,Wire
Lot
- Size: 2.07 Acres
- Dimensions: 234 x 385
- Features: Interior Lot, Landscaped, Few Trees
Details
- Additional structures: Outbuilding
- Parcel number: R000117004
Construction
Type & style
- Home type: SingleFamily
- Architectural style: Traditional,Detached
- Property subtype: Single Family Residence
- Attached to another structure: Yes
Materials
- Foundation: Slab
- Roof: Composition
Condition
- Year built: 2022
Utilities & green energy
- Sewer: Aerobic Septic
- Water: Well
- Utilities for property: Electricity Available, Septic Available, Water Available
Community & HOA
Community
- Security: Carbon Monoxide Detector(s), Smoke Detector(s)
- Subdivision: Mcclendon Mdws Ph 2
HOA
- Has HOA: No
Location
- Region: Weatherford
Financial & listing details
- Annual tax amount: $9,379
- Date on market: 7/10/2025
- Cumulative days on market: 140 days
- Listing terms: Cash,Conventional,FHA,Owner Will Carry,Other,VA Loan
- Electric utility on property: Yes
Price history
| Date | Event | Price |
|---|---|---|
| 12/31/2025 | Sold | -- |
Source: NTREIS #20996405 Report a problem | ||
| 11/26/2025 | Pending sale | $465,500$200/sqft |
Source: NTREIS #20996405 Report a problem | ||
| 11/16/2025 | Price change | $465,500-5%$200/sqft |
Source: NTREIS #20996405 Report a problem | ||
| 10/10/2025 | Price change | $490,000-4.1%$211/sqft |
Source: NTREIS #20996405 Report a problem | ||
| 9/12/2025 | Price change | $510,900-2.7%$220/sqft |
Source: NTREIS #20996405 Report a problem | ||
| 8/12/2025 | Price change | $524,900-4.6%$226/sqft |
Source: NTREIS #20996405 Report a problem | ||
| 7/10/2025 | Listed for sale | $550,000-1.3%$237/sqft |
Source: NTREIS #20996405 Report a problem | ||
| 10/6/2024 | Listing removed | $557,000$240/sqft |
Source: NTREIS #20730667 Report a problem | ||
| 9/30/2024 | Listed for sale | $557,000-0.5%$240/sqft |
Source: NTREIS #20730667 Report a problem | ||
| 7/5/2024 | Listing removed | -- |
Source: NTREIS #20579694 Report a problem | ||
| 6/11/2024 | Listed for sale | $559,900$241/sqft |
Source: NTREIS #20579694 Report a problem | ||
| 6/7/2024 | Contingent | $559,900$241/sqft |
Source: NTREIS #20579694 Report a problem | ||
| 4/5/2024 | Listed for sale | $559,900$241/sqft |
Source: NTREIS #20579694 Report a problem | ||
| 1/30/2024 | Listing removed | -- |
Source: NTREIS #20393547 Report a problem | ||
| 11/9/2023 | Price change | $559,900-0.9%$241/sqft |
Source: NTREIS #20393547 Report a problem | ||
| 10/10/2023 | Listed for sale | $565,000$243/sqft |
Source: NTREIS #20393547 Report a problem | ||
| 8/18/2023 | Listing removed | -- |
Source: NTREIS #20393547 Report a problem | ||
| 7/28/2023 | Listed for sale | $565,000$243/sqft |
Source: NTREIS #20393547 Report a problem | ||
Public tax history
Tax history is unavailable.
Neighborhood: 76088
Nearby homes
- $87,850-- bd-- ba960 sqft2321 McClendon Rd, Weatherford, TX 76088Off Market
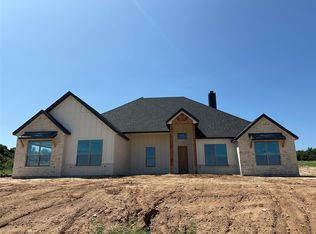
- $--4 bd3 ba2.6k sqft3000 Greg Allen Dr, Peaster, TX 76088Sold
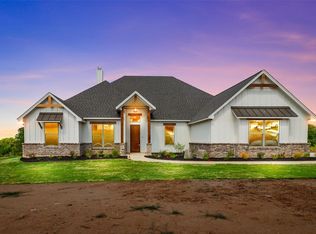
- $--4 bd3 ba2.6k sqft3015 Greg Allen Dr, Peaster, TX 76487Sold
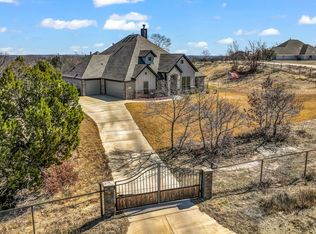
- $--4 bd2 ba2.4k sqft2001 Adams Ovlk, Weatherford, TX 76086Sold
- $581,2004 bd3 ba2.5k sqft1014 Kingsway Dr, Peaster, TX 76487Off Market
- $--4 bd3 ba2.6k sqft3012 Greg Allen Dr, Weatherford, TX 76088Sold
- $--4 bd3 ba2.7k sqft3015 Greg Allen Dr, Weatherford, TX 76088Sold
- $689,229-- bd-- ba3.1k sqft2009 Adams Overlook, Weatherford, TX 76088Off Market
Nearby schools
GreatSchools rating
- 7/10Peaster Elementary SchoolGrades: PK-3Distance: 2 mi
- 7/10Peaster Middle SchoolGrades: 7-8Distance: 2.2 mi
- 7/10Peaster High SchoolGrades: 9-12Distance: 2.2 mi
Schools provided by the listing agent
- Elementary: Peaster
- Middle: Peaster
- High: Peaster
- District: Peaster ISD
Source: NTREIS. This data may not be complete. We recommend contacting the local school district to confirm school assignments for this home.
Get a cash offer in 3 minutes
Find out how much your home could sell for in as little as 3 minutes with a no-obligation cash offer.
Estimated market value
$490,900
Get a cash offer in 3 minutes
Find out how much your home could sell for in as little as 3 minutes with a no-obligation cash offer.
Estimated market value
$490,900
- Texas
- Parker County
- Weatherford
- 76088
- 3004 Greg Allen Dr
Nearby cities
Nearby neighborhoods
Nearby zip codes
Other Weatherford Topics
