With luxurious high-end finishes throughout, this home offers incredible versatility, including an ideal layout for a private mother-in-law suite, complete with its own bathroom and living area. Alternatively, it could serve as a spacious game room for family fun! The three full bathrooms are stunning, each thoughtfully designed with elegant touches. Situated on 2 fully fenced acres with top rail fencing and no-climb wire for added security, this property is perfect for animal lovers, whether you're raising horses, cows, or pets. The land is cross-fenced and comes with a 16x24 divided loafing shed, and offers a custom-built dog kennel or perhaps the ultimate chicken coop! The pantry, with beautiful cabinetry and counter space, even connects to the garage for easy grocery unloading. Spray foam insulation ensures year-round energy efficiency, and when you step outside, you'll be greeted by breathtaking views of the Parker County countryside, perfect for morning coffee or evening sunsets.
Sold
Price Unknown
3015 Greg Allen Dr, Weatherford, TX 76088
4beds
2,707sqft
Single Family Residence
Built in 2023
2.09 Acres Lot
$613,300 Zestimate®
$--/sqft
$4,241 Estimated rent
Home value
$613,300
$564,000 - $668,000
$4,241/mo
Zestimate® history
Owner options
List your home for rent
$4,241/mo
Rent Zestimate®
Find your next renter with Zillow Rental Manager. Plus, with online applications, you can quickly screen prospective tenants – for free.
$4,241/mo
Rent Zestimate®
Refinance and save
Refinancing to a lower rate could help reduce your monthly payments and save thousands over the life of the loan.
Explore your selling options
Work with a Zillow partner agent
Leverage their expertise and Zillow's premium Showcase listings to get your home seen by more buyers.
Get startedList with your own agent
Get your home in front of millions of buyers by listing it on Zillow.
Learn how to do itSell it yourself
Take full control of how buyers see your home on Zillow by listing For Sale by Owner (FSBO).
List your homeWhat's special
Luxurious high-end finishesTop rail fencingElegant touchesCustom-built dog kennelUltimate chicken coopSpacious game roomNo-climb wire
Zillow last checked:
Listing updated:
Listed by:
Heather Kingston 0685081 (817)946-7775,
Cates & Company 817-946-7775
Bought with:
Judith Ward
Berkshire HathawayHS PenFed TX
Source: NTREIS,MLS#: 20727810
Facts & features
Interior
Bedrooms & bathrooms
- Bedrooms: 4
- Bathrooms: 3
- Full bathrooms: 3
Primary bedroom
- Features: Dual Sinks, Double Vanity, En Suite Bathroom, Garden Tub/Roman Tub, Separate Shower
- Level: First
- Dimensions: 17 x 15
Bedroom
- Features: Split Bedrooms, Walk-In Closet(s)
- Level: First
- Dimensions: 12 x 12
Bedroom
- Features: Split Bedrooms, Walk-In Closet(s)
- Level: First
- Dimensions: 12 x 12
Bedroom
- Features: Split Bedrooms, Walk-In Closet(s)
- Level: First
- Dimensions: 12 x 12
Game room
- Level: First
- Dimensions: 14 x 17
Kitchen
- Features: Breakfast Bar, Built-in Features, Butler's Pantry, Eat-in Kitchen, Granite Counters, Kitchen Island, Pantry, Stone Counters, Solid Surface Counters, Walk-In Pantry
- Level: First
- Dimensions: 14 x 12
Living room
- Features: Built-in Features, Fireplace
- Level: First
- Dimensions: 24 x 20
Heating
- Central, Electric
Cooling
- Central Air, Ceiling Fan(s), Electric
Appliances
- Included: Dishwasher, Electric Cooktop, Electric Oven, Disposal, Microwave, Water Softener, Water Purifier
- Laundry: Washer Hookup, Electric Dryer Hookup, Laundry in Utility Room
Features
- Decorative/Designer Lighting Fixtures, Double Vanity, Eat-in Kitchen, High Speed Internet, In-Law Floorplan, Kitchen Island, Open Floorplan, Pantry, Vaulted Ceiling(s), Walk-In Closet(s), Wired for Sound
- Flooring: Carpet, Ceramic Tile
- Windows: Shutters, Window Coverings
- Has basement: No
- Number of fireplaces: 2
- Fireplace features: Living Room, Outside, Wood Burning
Interior area
- Total interior livable area: 2,707 sqft
Property
Parking
- Total spaces: 3
- Parking features: Concrete, Door-Multi, Door-Single, Garage Faces Side
- Attached garage spaces: 3
Features
- Levels: One
- Stories: 1
- Patio & porch: Covered
- Exterior features: Rain Gutters
- Pool features: None
- Fencing: Back Yard,Cross Fenced,Fenced,Pipe
Lot
- Size: 2.09 Acres
- Features: Acreage, Back Yard, Corner Lot, Interior Lot, Lawn, Landscaped, Pasture, Subdivision, Sloped, Sprinkler System
- Residential vegetation: Grassed, Heavily Wooded, Partially Wooded, Wooded
Details
- Additional structures: Kennel/Dog Run, Poultry Coop, Barn(s), Stable(s)
- Parcel number: R000116994
- Horse amenities: Loafing Shed
Construction
Type & style
- Home type: SingleFamily
- Architectural style: Traditional,Detached
- Property subtype: Single Family Residence
Materials
- Board & Batten Siding, Rock, Stone
- Foundation: Slab
- Roof: Composition
Condition
- Year built: 2023
Utilities & green energy
- Sewer: Private Sewer, Septic Tank
- Water: Well
- Utilities for property: Electricity Connected, Sewer Available, Septic Available, Underground Utilities, Water Available
Community & HOA
Community
- Subdivision: MCCLENDON MEADOWS PH 2, PC E-652;F-440
HOA
- Has HOA: No
Location
- Region: Weatherford
Financial & listing details
- Annual tax amount: $10,279
- Date on market: 9/17/2024
- Cumulative days on market: 152 days
- Listing terms: Cash,Conventional,FHA,VA Loan
- Exclusions: Temporary panels by loafing shed - troughs
- Electric utility on property: Yes
Price history
| Date | Event | Price |
|---|---|---|
| 4/30/2025 | Sold | -- |
Source: NTREIS #20727810 Report a problem | ||
| 3/10/2025 | Pending sale | $619,200$229/sqft |
Source: NTREIS #20727810 Report a problem | ||
| 2/17/2025 | Contingent | $619,200$229/sqft |
Source: NTREIS #20727810 Report a problem | ||
| 1/30/2025 | Listed for sale | $619,200$229/sqft |
Source: NTREIS #20727810 Report a problem | ||
| 11/22/2024 | Contingent | $619,200$229/sqft |
Source: NTREIS #20727810 Report a problem | ||
| 11/20/2024 | Price change | $619,200-3.2%$229/sqft |
Source: NTREIS #20727810 Report a problem | ||
| 10/29/2024 | Price change | $639,500-1%$236/sqft |
Source: NTREIS #20727810 Report a problem | ||
| 9/30/2024 | Listed for sale | $646,200$239/sqft |
Source: NTREIS #20727810 Report a problem | ||
| 9/22/2024 | Listing removed | $646,200$239/sqft |
Source: NTREIS #20727810 Report a problem | ||
| 9/17/2024 | Listed for sale | $646,200$239/sqft |
Source: NTREIS #20727810 Report a problem | ||
Public tax history
Tax history is unavailable.
Neighborhood: 76088
Nearby homes
- $--4 bd3 ba2.6k sqft3015 Greg Allen Dr, Peaster, TX 76487Sold
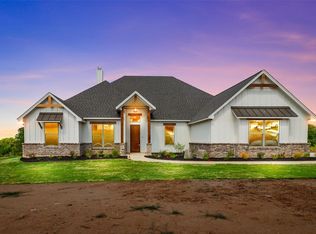
- $--4 bd3 ba2.6k sqft3020 Greg Allen Dr, Peaster, TX 76088Sold
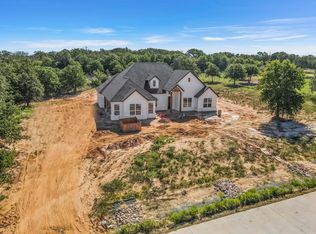
- $575,0004 bd3 ba2.5k sqft1014 Kingsway Dr, Peaster, TX 76487Off Market

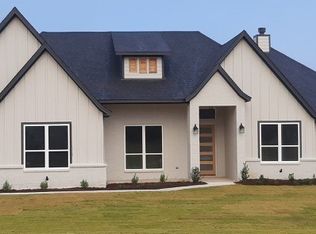
- $--5 bd3 ba2.8k sqft3025 Greg Allen Dr, Weatherford, TX 76088Sold
- $87,850-- bd-- ba960 sqft2321 McClendon Rd, Weatherford, TX 76088Off Market
- $--4 bd3 ba2.3k sqft3004 Greg Allen Dr, Weatherford, TX 76088Sold
- $--4 bd3 ba2.7k sqft3024 Greg Allen Dr, Peaster, TX 76088Sold
- $--4 bd3 ba2.6k sqft3012 Greg Allen Dr, Weatherford, TX 76088Sold
Nearby schools
GreatSchools rating
- 7/10Peaster Elementary SchoolGrades: PK-3Distance: 2.1 mi
- 7/10Peaster Middle SchoolGrades: 7-8Distance: 2.3 mi
- 7/10Peaster High SchoolGrades: 9-12Distance: 2.3 mi
Schools provided by the listing agent
- Elementary: Peaster
- Middle: Peaster
- High: Peaster
- District: Peaster ISD
Source: NTREIS. This data may not be complete. We recommend contacting the local school district to confirm school assignments for this home.
Get a cash offer in 3 minutes
Find out how much your home could sell for in as little as 3 minutes with a no-obligation cash offer.
Estimated market value
$613,300
Get a cash offer in 3 minutes
Find out how much your home could sell for in as little as 3 minutes with a no-obligation cash offer.
Estimated market value
$613,300
- Texas
- Parker County
- Weatherford
- 76088
- 3015 Greg Allen Dr
