MOVE IN READY, this new build has some of the best high views with a North South orientation on a terraced and tree'd lot in McLendon Meadows! $10k offered towards closing or RATE BUY DOWN! YOU PICK! You will love this floor plan! Soaring ceilings open in the living to kitchen and eat in area with great views out to the covered patio with a built in fireplace! The well appointed kitchen has an oversized pantry with access to the garage for ease of unloading those groceries! Additional garage access through the mud room adjacent to the laundry room which is also accessible to the master closet making it easy to hang up those clean clothes! The ceiling details continue in the master which features an en-suite with separate vanities, tub and shower. The game room is flexible and could be an oversized 5th bedroom with access to the back patio. Cabinets and flooring being installed soon, won't be long and this one will be move in ready complete with sod and sprinkler system! PEASTER ISD.
Sold
Price Unknown
3015 Greg Allen Dr, Peaster, TX 76487
4beds
2,698sqft
Farm, Single Family Residence
Built in 2023
2.09 Acres Lot
$620,500 Zestimate®
$--/sqft
$3,669 Estimated rent
Home value
$620,500
$571,000 - $676,000
$3,669/mo
Zestimate® history
Owner options
List your home for rent
$3,669/mo
Rent Zestimate®
Find your next renter with Zillow Rental Manager. Plus, with online applications, you can quickly screen prospective tenants – for free.
$3,669/mo
Rent Zestimate®
Refinance and save
Refinancing to a lower rate could help reduce your monthly payments and save thousands over the life of the loan.
Explore your selling options
Work with a Zillow partner agent
Leverage their expertise and Zillow's premium Showcase listings to get your home seen by more buyers.
Get startedList with your own agent
Get your home in front of millions of buyers by listing it on Zillow.
Learn how to do itSell it yourself
Take full control of how buyers see your home on Zillow by listing For Sale by Owner (FSBO).
List your homeWhat's special
Zillow last checked:
Listing updated:
Listed by:
Ryan Pafford 0627822 817-717-6036,
Points West Agency 817-717-6036
Bought with:
Bryson Swiggart
Compass RE Texas , LLC
Source: NTREIS,MLS#: 20394082
Facts & features
Interior
Bedrooms & bathrooms
- Bedrooms: 4
- Bathrooms: 3
- Full bathrooms: 3
Primary bedroom
- Features: Dual Sinks, Double Vanity, En Suite Bathroom, Garden Tub/Roman Tub, Separate Shower
- Level: First
- Dimensions: 17 x 15
Bedroom
- Features: Split Bedrooms, Walk-In Closet(s)
- Level: First
- Dimensions: 12 x 12
Bedroom
- Features: Split Bedrooms, Walk-In Closet(s)
- Level: First
- Dimensions: 12 x 12
Bedroom
- Features: Split Bedrooms, Walk-In Closet(s)
- Level: First
- Dimensions: 12 x 12
Game room
- Level: First
- Dimensions: 14 x 17
Kitchen
- Features: Breakfast Bar, Butler's Pantry, Eat-in Kitchen, Granite Counters, Kitchen Island, Stone Counters, Solid Surface Counters, Walk-In Pantry
- Level: First
- Dimensions: 14 x 12
Living room
- Features: Built-in Features, Fireplace
- Level: First
- Dimensions: 24 x 20
Heating
- Central
Cooling
- Central Air
Appliances
- Included: Dishwasher, Disposal
Features
- Decorative/Designer Lighting Fixtures, Double Vanity, Eat-in Kitchen, Granite Counters, Kitchen Island, Open Floorplan, Vaulted Ceiling(s), Walk-In Closet(s), Wired for Sound
- Has basement: No
- Number of fireplaces: 1
- Fireplace features: Wood Burning
Interior area
- Total interior livable area: 2,698 sqft
Property
Parking
- Total spaces: 3
- Parking features: Concrete, Door-Multi, Door-Single
- Attached garage spaces: 3
Features
- Levels: One
- Stories: 1
- Pool features: None
Lot
- Size: 2.09 Acres
- Features: Acreage, Back Yard, Corner Lot, Hardwood Trees, Lawn, Landscaped, Rolling Slope, Many Trees, Subdivision, Sloped, Sprinkler System
- Topography: Hill
- Residential vegetation: Grassed, Heavily Wooded, Partially Wooded, Wooded
Details
- Parcel number: R000116994
Construction
Type & style
- Home type: SingleFamily
- Architectural style: Contemporary/Modern,Farmhouse,Modern,Traditional,Detached
- Property subtype: Farm, Single Family Residence
Materials
- Board & Batten Siding, Brick, Frame
- Foundation: Slab
Condition
- New construction: Yes
- Year built: 2023
Utilities & green energy
- Sewer: Private Sewer, Septic Tank
- Water: Well
- Utilities for property: Sewer Available, Septic Available, Underground Utilities, Water Available
Community & HOA
Community
- Subdivision: Mcclendon Mdws Ph 2 Sec 173
HOA
- Has HOA: No
Location
- Region: Peaster
Financial & listing details
- Annual tax amount: $1,496
- Date on market: 7/29/2023
- Cumulative days on market: 80 days
Price history
| Date | Event | Price |
|---|---|---|
| 10/31/2023 | Sold | -- |
Source: NTREIS #20394082 Report a problem | ||
| 10/24/2023 | Pending sale | $594,900$220/sqft |
Source: NTREIS #20394082 Report a problem | ||
| 10/11/2023 | Contingent | $594,900$220/sqft |
Source: NTREIS #20394082 Report a problem | ||
| 7/29/2023 | Listed for sale | $594,900$220/sqft |
Source: NTREIS #20394082 Report a problem | ||
Public tax history
Tax history is unavailable.
Neighborhood: 76487
Nearby homes
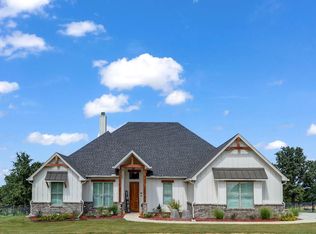
- $--4 bd3 ba2.7k sqft3015 Greg Allen Dr, Weatherford, TX 76088Sold
- $87,850-- bd-- ba960 sqft2321 McClendon Rd, Weatherford, TX 76088Off Market
- $--4 bd3 ba2.6k sqft3020 Greg Allen Dr, Peaster, TX 76088Sold
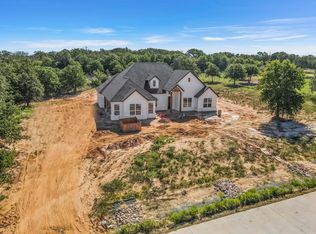
- $--4 bd3 ba2.3k sqft3004 Greg Allen Dr, Weatherford, TX 76088Sold
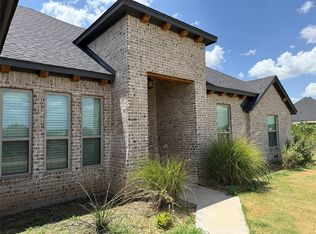
- $579,8004 bd3 ba2.5k sqft1014 Kingsway Dr, Peaster, TX 76487Off Market
- $--4 bd3 ba2.6k sqft3012 Greg Allen Dr, Weatherford, TX 76088Sold
- $--5 bd3 ba2.8k sqft3025 Greg Allen Dr, Weatherford, TX 76088Sold
- $--4 bd3 ba2.6k sqft3000 Greg Allen Dr, Peaster, TX 76088Sold
Nearby schools
GreatSchools rating
- 7/10Peaster Elementary SchoolGrades: PK-3Distance: 2.1 mi
- 7/10Peaster Middle SchoolGrades: 7-8Distance: 2.3 mi
- 7/10Peaster High SchoolGrades: 9-12Distance: 2.3 mi
Schools provided by the listing agent
- Elementary: Peaster
- Middle: Peaster
- High: Peaster
- District: Peaster ISD
Source: NTREIS. This data may not be complete. We recommend contacting the local school district to confirm school assignments for this home.
Get a cash offer in 3 minutes
Find out how much your home could sell for in as little as 3 minutes with a no-obligation cash offer.
Estimated market value
$620,500
Get a cash offer in 3 minutes
Find out how much your home could sell for in as little as 3 minutes with a no-obligation cash offer.
Estimated market value
$620,500
- Texas
- Parker County
- Peaster
- 76487
- 3015 Greg Allen Dr
