Skip main navigation
Sold for $445,000
  • $445,000

    1013 Louise Ave, Lancaster, PA 17601

    3beds
    1,875sqft
    Single Family Residence
    Built in 1950
    9,147.6 Square Feet Lot
    $500,400 Zestimate®
    $237/sqft
    $2,666 Estimated rent

    Home value

    $500,400

    $475,000 - $525,000

    $2,666/mo

    Zestimate® history
    Loading
    Loading...

    Owner options

    List your home for rent

    $2,666/mo

    Rent Zestimate®

    Find your next renter with Zillow Rental Manager. Plus, with online applications, you can quickly screen prospective tenants – for free.

    Learn more

    $2,666/mo

    Rent Zestimate®

    Refinance and save

    $2,844/mo

    Est. payment

    Refinancing to a lower rate could help reduce your monthly payments and save thousands over the life of the loan.

    See today's rates

    $2,844/mo

    Est. payment

    Explore your selling options

    Work with a Zillow partner agent

    Leverage their expertise and Zillow's premium Showcase listings to get your home seen by more buyers.

    Get started

    List with your own agent

    Get your home in front of millions of buyers by listing it on Zillow.

    Learn how to do it

    Sell it yourself

    Take full control of how buyers see your home on Zillow by listing For Sale by Owner (FSBO).

    List your home

    What's special

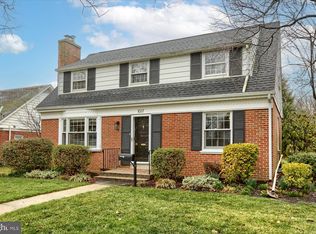
    Photos coming Thursday 11/2. This picturesque stone cape on a tree-lined street in the highly sought-after Grandview Heights neighborhood is a true gem. This spacious home with nearly 2,000 sq ft of living space offers a layout and flow that is hard to find in older homes and makes this property truly special. The first floor feels like a ranch-style home with a primary bedroom, full bath and large home office/den all recessed on the right side of the home. The large replacement windows pour in light and are tastefully covered with plantation shutters. The large living room features hardwood floors, a gas fireplace with stone surround, and beautiful windows which reflect the charm of these older homes. The open dining area is adjacent to the kitchen which overlooks the spacious enclosed porch. A lovely slate patio is just off the porch and the yard is fully fenced. Tucked away, off the kitchen, is a private staircase (with a separate outside entrance) that leads to the 2nd floor bedrooms and full bath. Hardwood floors are under the carpeted stairs and in both 2nd floor bedrooms. Vintage turquoise tile accents the 2nd floor bath, showcasing the unique charm of older homes. The bedrooms are large and could have multiples uses, considering the outside entrance gives direct access to this space. Additionally, there is a small room on the 2nd floor with access to unfinished attic eaves and could be another potential office. Enter the basement via the one-car garage and consider the possibilities of this unfinished space. This home offers the best of Grandview Heights' charm in a unique, generously-sized one-floor living design; don't overlook this one!

    Zillow last checked:

    Listing updated:

    Listed by:

    Nicole Messina 717-330-7340,

    Coldwell Banker Realty

    Bought with:

    Angela Rera, RS318810

    Coldwell Banker Realty

    Source: Bright MLS,MLS#: PALA2043152MLS Logo

    Facts & features

    Interior

    Bedrooms & bathrooms
    • Bedrooms: 3
    • Bathrooms: 2
    • Full bathrooms: 2
    • Main level bathrooms: 1
    • Main level bedrooms: 1
    Heating
    • Forced Air, Natural Gas
    Cooling
    • Central Air, Electric
    Appliances
    • Included: Gas Water Heater
    Features
    • Eat-in Kitchen
    • Flooring: Hardwood
    • Basement: Concrete,Full
    • Number of fireplaces: 1
    • Fireplace features: Gas/Propane
    Interior area
    • Total structure area: 1,875
    • Total interior livable area: 1,875 sqft
    • Finished area above ground: 1,875

    Property

    Parking
    • Total spaces: 1
    • Parking features: Garage Door Opener, Garage Faces Rear, Attached
    • Attached garage spaces: 1
    Accessibility
    • Accessibility features: None
    Features
    • Levels: One and One Half
    • Stories: 1
    • Patio & porch: Screened Porch
    • Pool features: None
    Lot
    • Size: 9,147 sqft
    Details
    • Additional structures: Above Grade
    • Parcel number: 3905382400000
    • Zoning: RESIDENTIAL
    • Special conditions: Standard

    Construction

    Type & style
    • Home type: SingleFamily
    • Architectural style: Cape Cod
    • Property subtype: Single Family Residence
    Materials
    • Brick, Stone, Masonry, Stick Built
    • Foundation: Block
    • Roof: Slate,Shingle
    Condition
    • New construction: No
    • Year built: 1950

    Utilities & green energy

    • Sewer: Public Sewer
    • Water: Public

    Community & neighborhood

    Location
    • Region: Lancaster
    • Subdivision: Grandview Heights
    • Municipality: MANHEIM TWP

    Other

    Other facts
    • Listing agreement: Exclusive Right To Sell
    • Listing terms: Conventional,Cash
    • Ownership: Fee Simple

    Price history

    DateEventPrice
    10/26/2025Listing removed$3,200$2/sqft
    Source: Zillow Rentals Report a problem
    10/12/2025Listed for rent$3,200$2/sqft
    Source: Zillow Rentals Report a problem
    12/19/2023Sold$445,000+4.7%$237/sqft
    Source: Bright MLS #PALA2043152 Report a problem
    11/7/2023Pending sale$425,000$227/sqft
    Source: Bright MLS #PALA2043152 Report a problem
    11/3/2023Listed for sale$425,000+70%$227/sqft
    Source: Bright MLS #PALA2043152 Report a problem
    1/12/2012Sold$250,000-3.8%$133/sqft
    Source: Public Record Report a problem
    11/8/2011Price change$259,900-3.6%$139/sqft
    Source: RE/MAX Associates of Lancaster #185099 Report a problem
    10/25/2011Price change$269,500-2%$144/sqft
    Source: RE/MAX Associates of Lancaster #185099 Report a problem
    10/9/2011Price change$274,900-0.9%$147/sqft
    Source: RE/MAX ASSOCIATES OF LANCASTER #185099 Report a problem
    10/6/2011Listed for sale$277,500$148/sqft
    Source: RE/MAX Associates of Lancaster #182195 Report a problem
    8/26/2011Listing removed$277,500$148/sqft
    Source: RE/MAX ASSOCIATES OF LANCASTER #182195 Report a problem
    7/23/2011Listed for sale$277,500$148/sqft
    Source: RE/MAX Associates of Lancaster #182195 Report a problem

    Public tax history

    YearProperty taxesTax assessment
    2025$5,254 +2.5%$236,800
    2024$5,124 +2.7%$236,800
    2023$4,990 +1.7%$236,800
    2022$4,906 $236,800
    2021$4,906 +319%$236,800
    2020$1,171 -75.3%$236,800
    2019$4,750 +305.6%$236,800
    2018$1,171 -72.8%$236,800 +40%
    2017$4,303 +0%$169,100
    2016$4,303 +41.3%$169,100
    2015$3,044 $169,100
    2014$3,044 $169,100
    2013-- $169,100
    2012-- $169,100
    2011-- $169,100
    2010-- $169,100
    2009-- $169,100
    2007-- $169,100
    2006-- $169,100
    2005-- $169,100 +11.5%
    2004-- $151,600
    2003-- $151,600
    2002-- $151,600
    2000-- $151,600

    Find assessor info on the county website

    Neighborhood: 17601

    Nearby schools

    GreatSchools rating
    Schools provided by the listing agent
    • District: Manheim Township

    Source: Bright MLS. This data may not be complete. We recommend contacting the local school district to confirm school assignments for this home.

    Get pre-qualified for a loan
    At Zillow Home Loans, we can pre-qualify you in as little as 5 minutes with no impact to your credit score.

    An equal housing lender. NMLS #10287.

    Sell for more on Zillow
    Get a Zillow Showcase℠ listing at no additional cost and you could sell for .
    $500,400
    2% more
    +$10,008
    With Zillow Showcase(estimated)
    $510,408