Skip main navigation
Sold for $499,900
  • $499,900

    1017 Louise Ave, Lancaster, PA 17601

    3beds
    2,248sqft
    Single Family Residence
    Built in 1953
    6,534 Square Feet Lot
    $528,300 Zestimate®
    $222/sqft
    $2,810 Estimated rent

    Home value

    $528,300

    $502,000 - $555,000

    $2,810/mo

    Zestimate® history
    Loading
    Loading...

    Owner options

    List your home for rent

    $2,810/mo

    Rent Zestimate®

    Find your next renter with Zillow Rental Manager. Plus, with online applications, you can quickly screen prospective tenants – for free.

    Learn more

    $2,810/mo

    Rent Zestimate®

    Refinance and save

    $3,190/mo

    Est. payment

    Refinancing to a lower rate could help reduce your monthly payments and save thousands over the life of the loan.

    See today's rates

    $3,190/mo

    Est. payment

    Explore your selling options

    Work with a Zillow partner agent

    Leverage their expertise and Zillow's premium Showcase listings to get your home seen by more buyers.

    Get started

    List with your own agent

    Get your home in front of millions of buyers by listing it on Zillow.

    Learn how to do it

    Sell it yourself

    Take full control of how buyers see your home on Zillow by listing For Sale by Owner (FSBO).

    List your home

    What's special

    Wood burning brick fireplaceHot waterDowntown lancasterNew roofOld kitchen areaNatural lightMature trees
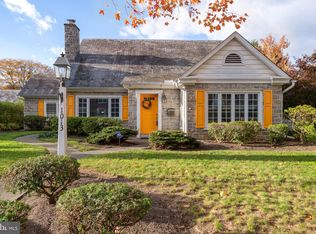
    This Grandview Heights Beauty was seamlessly transformed in 2018 with an awesome two-story addition by Metzler Home builders, creating the perfect fusion of Grandview style character and modern-day amenities. Step inside the charming living room with wood burning brick fireplace, stroll into the adjoining dining room and be impressed by the open view to a Fabulous Kitchen! You’ll love the huge center island, granite countertops, an abundance of classic white easy close cabinetry, stainless steel appliances and the wonderful breakfast nook filled with natural light! The Wow factor in this “perfect for entertaining” home came to life in 2020 when the old kitchen area was professionally designed into a bar area that is a great extension of the kitchen. Featuring quartz countertops, tile backsplash, lots of additional cabinetry, metal display shelves, commercial grade flooring and icemaker, plus a beer (or root beer) tap. Tucked behind this room, you’ll find the den/office, which the current owner use as their workout room. This flexible room also has 2 closets and a powder room and could easily be converted to a 1st floor bedroom or family room by the new owner. Seller will be removing all wall mounted equipment, patching and touching up walls so no worries there! Head on upstairs to see the addition of the primary suite complete with private bath and large walk-in closet. Destress at the end of a long day in the freestanding soaking tub or enjoy a relaxing shower. Completing the second floor are the home’s original 2 bedrooms with hardwood floors and the hall full bathroom. There’s a lovely backyard with concrete patio, decorative aluminum fencing in rear and detached 1-car garage. In 2018 the home was converted to natural gas with a high efficiency tankless gas boiler for heating and hot water, new roof and water treatment system. Grandview Heights is an absolutely wonderful sidewalk clad neighborhood in Manheim Township with mature trees, tons of character and super easy access to major routes and downtown Lancaster!

    Zillow last checked:

    Listing updated:

    Listed by:

    Jennifer Figlio 717-917-5490,

    Howard Hanna Real Estate Services - Lancaster

    Bought with:

    Mark Mooneyhan, RS314731

    Lusk & Associates Sotheby's International Realty

    Source: Bright MLS,MLS#: PALA2047714MLS Logo

    Facts & features

    Interior

    Bedrooms & bathrooms
    • Bedrooms: 3
    • Bathrooms: 3
    • Full bathrooms: 2
    • 1/2 bathrooms: 1
    • Main level bathrooms: 1
    Basement
    • Area: 490
    Heating
    • Hot Water, Radiator, Natural Gas
    Cooling
    • Central Air, Electric
    Appliances
    • Included: Microwave, Dishwasher, Disposal, Freezer, Ice Maker, Oven/Range - Gas, Water Conditioner - Owned, Tankless Water Heater, Gas Water Heater
    • Laundry: Hookup, In Basement
    Features
    • Bar, Breakfast Area, Ceiling Fan(s), Crown Molding, Kitchen Island, Pantry, Primary Bath(s), Recessed Lighting, Upgraded Countertops, Walk-In Closet(s)
    • Flooring: Wood
    • Windows: Bay/Bow, Replacement, Storm Window(s)
    • Basement: Partial,Unfinished
    • Number of fireplaces: 1
    • Fireplace features: Brick, Mantel(s), Wood Burning
    Interior area
    • Total structure area: 2,738
    • Total interior livable area: 2,248 sqft
    • Finished area above ground: 2,248
    • Finished area below ground: 0

    Property

    Parking
    • Total spaces: 1
    • Parking features: Garage Faces Rear, Detached, On Street
    • Garage spaces: 1
    • Has uncovered spaces: Yes
    Accessibility
    • Accessibility features: None
    Features
    • Levels: Two
    • Stories: 2
    • Patio & porch: Patio
    • Exterior features: Sidewalks
    • Pool features: None
    • Fencing: Decorative,Partial,Aluminum
    Lot
    • Size: 6,534 sqft
    • Dimensions: 57 x 111 x 57 x 113
    Details
    • Additional structures: Above Grade, Below Grade
    • Parcel number: 3905896900000
    • Zoning: RESIDENTIAL
    • Special conditions: Standard

    Construction

    Type & style
    • Home type: SingleFamily
    • Architectural style: Traditional
    • Property subtype: Single Family Residence
    Materials
    • Frame, Brick, Cement Siding
    • Foundation: Block, Crawl Space, Active Radon Mitigation
    • Roof: Shingle
    Condition
    • New construction: No
    • Year built: 1953

    Utilities & green energy

    • Electric: 200+ Amp Service
    • Sewer: Public Sewer
    • Water: Public
    • Utilities for property: Cable Available, Electricity Available, Natural Gas Available, Sewer Available, Water Available

    Community & neighborhood

    Security
    • Security features: Security System, Smoke Detector(s)
    Location
    • Region: Lancaster
    • Subdivision: Grandview Heights
    • Municipality: MANHEIM TWP

    Other

    Other facts
    • Listing agreement: Exclusive Right To Sell
    • Listing terms: Cash,Conventional
    • Ownership: Fee Simple

    Price history

    DateEventPrice
    4/16/2024Sold$499,900$222/sqft
    Source: Bright MLS #PALA2047714 Report a problem
    3/15/2024Pending sale$499,900$222/sqft
    Source: Bright MLS #PALA2047714 Report a problem
    3/7/2024Listed for sale$499,900+122.3%$222/sqft
    Source: Bright MLS #PALA2047714 Report a problem
    6/18/2012Sold$224,900-2.2%$100/sqft
    Source: Public Record Report a problem
    5/4/2012Listed for sale$229,900+9.5%$102/sqft
    Source: Prudential Homesale Services Group #192744 Report a problem
    5/1/2006Sold$210,000+44.8%$93/sqft
    Source: Public Record Report a problem
    5/7/2002Sold$145,000+11.5%$65/sqft
    Source: Public Record Report a problem
    11/30/1998Sold$130,000$58/sqft
    Source: Public Record Report a problem

    Public tax history

    YearProperty taxesTax assessment
    2025$4,955 +2.5%$223,300
    2024$4,832 +2.7%$223,300
    2023$4,706 +1.7%$223,300
    2022$4,626 $223,300
    2021$4,626 +318.9%$223,300
    2020$1,104 -68.6%$223,300 +27.3%
    2019$3,518 +305.6%$175,400
    2018$867 -74.7%$175,400 +30%
    2017$3,433 +0%$134,900
    2016$3,433 +42.6%$134,900
    2015$2,407 $134,900
    2014$2,407 $134,900
    2013-- $134,900
    2012-- $134,900
    2011-- $134,900
    2010-- $134,900
    2009-- $134,900
    2007-- $134,900
    2006-- $134,900
    2005-- $134,900 +13%
    2004-- $119,400
    2003-- $119,400
    2002-- $119,400
    2000-- $119,400

    Find assessor info on the county website

    Neighborhood: 17601

    Nearby schools

    GreatSchools rating
    Schools provided by the listing agent
    • High: Manheim Township
    • District: Manheim Township

    Source: Bright MLS. This data may not be complete. We recommend contacting the local school district to confirm school assignments for this home.

    Get pre-qualified for a loan
    At Zillow Home Loans, we can pre-qualify you in as little as 5 minutes with no impact to your credit score.

    An equal housing lender. NMLS #10287.

    Sell for more on Zillow
    Get a Zillow Showcase℠ listing at no additional cost and you could sell for .
    $528,300
    2% more
    +$10,566
    With Zillow Showcase(estimated)
    $538,866