Two Lindal Cedar Homes, a brand-new shop, and 5.18 wooded acres just minutes from the Clark Fork River. Welcome to 1013 Meadow Lane, a dual-residence property where Montana magic meets thoughtful, top-to-bottom updates. Tucked into the trees 30 minutes from Missoula, this property is something special. It feels like your own private retreat with river access nearby at the neighborhood park and Petty Creek Fishing Access. Summer floats, evening casts, and relaxing river days become part of everyday life.
The 3 BD/2 BA main house has been transformed, starting with a brand-new Trex deck that wraps the entire home. Inside, it's been completely replumbed and rewired. New Andersen windows and doors throughout.The large, abundant windows let the light and forest views pour in from every direction. The kitchen is all new, with custom cabinets, quartz countertops, and matching Bosch appliances. White oak hardwood flows across the main level, with new light fixtures throughout. The main bath is a stunner, with a custom walk-in shower wrapped in handmade tile and heated floors for chilly Montana mornings. The large main-floor primary bedroom has direct access to the bath. A new wood-burning fireplace in the living room sets a cozy vibe.Downstairs, the walk-out lower level adds two bedrooms and a second living space finished in soft natural wool carpet. It also has an updated bath with a clawfoot tub and a large laundry/utility room.
The 1 BD/1 BA guesthouse is breathtaking, with large windows, skylights, and radiant floor heat. It also has granite countertops, Shaker-style cabinets, a dedicated laundry, and a private wraparound deck. It's perfect for multi-generational living, guests, or rental income. The new 30x40 shop has 12-foot bay doors, 14-foot ceilings, and built-in workbenches, with room for all your toys. New fencing ties all three buildings together, and raised garden beds are ready for spring. Flagstone paths connect the decks to a patio behind the shop, the perfect spot for summer evenings. Come feel the magic for yourself. This one is a must-see!
Active
$999,000
1013 Meadow Ln, Alberton, MT 59820
4beds
2,890sqft
Single Family Residence
Built in 1973
5.18 Acres Lot
$-- Zestimate®
$346/sqft
$-- HOA
What's special
New light fixtures throughout
- 36 days
- 1,148
- 112
Zillow last checked:
Listing updated:
Listed by:
Cindy Waltz 406-544-4245,
Ink Realty Group
Source: MRMLS,MLS#: 30078266
Facts & features
Interior
Bedrooms & bathrooms
- Bedrooms: 4
- Bathrooms: 3
- 3/4 bathrooms: 3
Heating
- Forced Air, Gas, Heat Pump, Hot Water, Propane, Radiant Floor
Cooling
- Central Air
Appliances
- Included: Dryer, Dishwasher, Disposal, Microwave, Range, Refrigerator, Water Softener, Washer
- Laundry: Washer Hookup
Features
- Fireplace, Main Level Primary, Vaulted Ceiling(s)
- Basement: Crawl Space,Full,Finished,Walk-Out Access
- Number of fireplaces: 1
Interior area
- Total structure area: 2,890
- Total interior livable area: 2,890 sqft
- Finished area below ground: 900
Property
Parking
- Total spaces: 4
- Parking features: Garage
- Garage spaces: 4
Features
- Patio & porch: Deck, Patio, Wrap Around
- Exterior features: Fire Pit, Garden, Rain Gutters, Storage, Propane Tank - Leased
- Fencing: Back Yard,Split Rail,Wire
- Has view: Yes
- View description: Mountain(s), Trees/Woods
Lot
- Size: 5.18 Acres
- Features: Back Yard, Garden, Landscaped, Wooded, Level, Rolling Slope
- Topography: Level,Rolling
Details
- Additional structures: Shed(s), Workshop
- Parcel number: 04232307105040000
- Zoning: Residential
- Zoning description: CIZD46
- Special conditions: Standard
Construction
Type & style
- Home type: SingleFamily
- Property subtype: Single Family Residence
Materials
- Cedar, Wood Frame
- Foundation: Poured
- Roof: Composition
Condition
- Updated/Remodeled
- New construction: No
- Year built: 1973
Utilities & green energy
- Sewer: Private Sewer, Septic Tank
- Water: Well
- Utilities for property: Electricity Connected, High Speed Internet Available, Propane
Community & HOA
Community
- Features: Park
HOA
- Has HOA: No
Location
- Region: Alberton
Financial & listing details
- Price per square foot: $346/sqft
- Tax assessed value: $604,454
- Annual tax amount: $4,397
- Date on market: 10/1/2026
- Listing agreement: Exclusive Right To Sell
- Listing terms: Cash,Conventional,FHA,VA Loan
- Road surface type: Gravel
Estimated market value
Not available
Estimated sales range
Not available
Not available
Price history
| Date | Event | Price |
|---|---|---|
| 10/1/2026 | Listed for sale | $999,000+21.1%$346/sqft |
Source:  MRMLS #30078266 Report a problem | ||
| 8/22/2024 | Sold | -- |
Source: MRMLS #30028647 Report a problem | ||
| 6/17/2024 | Listed for sale | $825,000+26%$285/sqft |
Source: MRMLS #30028647 Report a problem | ||
| 2/6/2023 | Sold | -- |
Source: MRMLS #22211641 Report a problem | ||
| 11/22/2022 | Pending sale | $655,000$227/sqft |
Source: MRMLS #22211641 Report a problem | ||
| 11/14/2022 | Contingent | $655,000$227/sqft |
Source: MRMLS #22211641 Report a problem | ||
| 11/8/2022 | Price change | $655,000-0.8%$227/sqft |
Source: MRMLS #22211641 Report a problem | ||
| 10/13/2022 | Price change | $660,000-0.4%$228/sqft |
Source: MRMLS #22211641 Report a problem | ||
| 10/12/2022 | Price change | $662,500-1.1%$229/sqft |
Source: MRMLS #22211641 Report a problem | ||
| 10/10/2022 | Listed for sale | $670,000$232/sqft |
Source: MRMLS #22211641 Report a problem | ||
| 9/29/2022 | Listing removed | $670,000$232/sqft |
Source: MRMLS #22211641 Report a problem | ||
| 9/26/2022 | Listed for sale | $670,000$232/sqft |
Source: MRMLS #22211641 Report a problem | ||
| 9/13/2022 | Contingent | $670,000$232/sqft |
Source: MRMLS #22211641 Report a problem | ||
| 8/22/2022 | Price change | $670,000-2.2%$232/sqft |
Source: MRMLS #22211641 Report a problem | ||
| 8/12/2022 | Price change | $685,000-3.5%$237/sqft |
Source: MRMLS #22211641 Report a problem | ||
| 8/4/2022 | Listed for sale | $710,000$246/sqft |
Source: MRMLS #22211641 Report a problem | ||
Public tax history
| Year | Property taxes | Tax assessment |
|---|---|---|
| 2025 | $3,549 -7.4% | $604,454 +26.7% |
| 2024 | $3,834 -1.1% | $476,995 |
| 2023 | $3,876 +27.1% | $476,995 +41.2% |
| 2022 | $3,049 +1.7% | $337,926 |
| 2021 | $2,997 +8.4% | $337,926 +11.5% |
| 2020 | $2,766 -1.5% | $303,101 |
| 2019 | $2,808 +1.5% | $303,101 +5.6% |
| 2018 | $2,767 +1.5% | $287,078 |
| 2017 | $2,725 +8.4% | $287,078 +9.4% |
| 2016 | $2,513 +0.2% | $262,400 |
| 2015 | $2,509 -6.4% | $262,400 +65.9% |
| 2014 | $2,681 +3.6% | $158,198 +2.6% |
| 2013 | $2,589 -0.9% | $154,159 +3% |
| 2012 | $2,611 | $149,671 |
| 2010 | -- | -- |
| 2009 | -- | -- |
| 2008 | -- | $126,600 |
| 2007 | -- | $126,600 |
| 2006 | -- | $126,600 |
| 2005 | -- | $126,600 |
| 2004 | -- | $126,600 |
| 2003 | -- | $126,600 +31.1% |
| 2002 | -- | $96,600 |
| 2000 | -- | $96,600 |
Find assessor info on the county website
Monthly payment
Est. payment
Payment breakdown
Explore the cost of this home by adjusting the details. Changes won't be saved.Climate risks
Neighborhood: 59820
Nearby schools
Schools provided by the listing agent
- District: District No. 2
Source: MRMLS. This data may not be complete. We recommend contacting the local school district to confirm school assignments for this home.
Similar homes
- $1,075,0004 bd3 ba3k sqft8160 W Fork Petty Creek Rd, Alberton, MT 59820Active
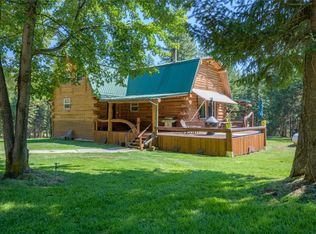
 MLS ID #30074982, Jason Smith Baker, Rise Realty Group, eXp Realty. MRMLS
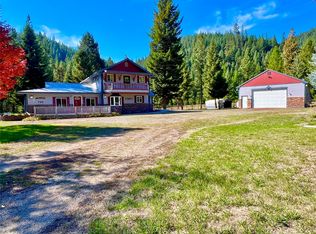
- $985,0004 bd2 ba2.1k sqft4255 Petty Creek Rd, Alberton, MT 59820Active
 MLS ID #30077616, Mark Fesler, Premier Group LLC. MRMLS
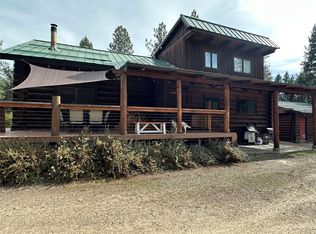
- $899,0673 bd3 ba2.6k sqft799 Outback Trl, Alberton, MT 59820Active
 MLS ID #30073525, Aaron Pagniano, EXIT Realty Missoula. MRMLS
- $925,0004 bd3 ba2.2k sqft23405 Wahupa Ln, Huson, MT 59846Active Under Contract
 MLS ID #30079059, Anthony Stout, Great Montana Real Estate. MRMLS
- $1,050,0005 bd3 ba3.5k sqft23512 Mill Creek Rd, Frenchtown, MT 59834ActiveMLS ID #30080729, Anthony Stout, Great Montana Real Estate. MRMLS
- $1,130,0004 bd3 ba3.6k sqft17718 Remount Rd, Huson, MT 59846ActiveMLS ID #30067654, Randy L Moore, eXp Realty - Kalispell. MRMLS
- $1,195,0004 bd4 ba2.5k sqft31725 Ranch Ln, Huson, MT 59846Active Under ContractMLS ID #30074697, Crystal Ault, Glacier Sotheby's International Realty Missoula. MRMLS
- $799,9994 bd3 ba3.6k sqft18200 Mustang Ln, Frenchtown, MT 59834Active Under ContractMLS ID #30080159, Mariah Westre, TheAgency Missoula. MRMLS
- $785,0004 bd3 ba2.2k sqft15940 Lemazion Pl, Frenchtown, MT 59834Active Under ContractMLS ID #30079501, Carla Hardy, ERA Lambros Real Estate Missoula. MRMLS
- $899,0005 bd3 ba2.4k sqft10484 Fire Bucket Loop, Missoula, MT 59808ActiveMLS ID #30079926, Chad Stenerson, Valley 5 Real Estate. MRMLS
- $799,7573 bd2 ba2.3k sqft19550 Pond Rd, Frenchtown, MT 59834ActiveMLS ID #30078482, Kathy Kinney, Real Broker, LLC. MRMLS
- $699,0003 bd2 ba1.9k sqft15650 Ruby Ray Ln, Huson, MT 59846ActiveMLS ID #30078773, Liberty Ann DeGrandpre, Mission Valley Properties. MRMLS
- $829,9994 bd3 ba3.8k sqft3524 Crows Roost Rd, Missoula, MT 59804ActiveMLS ID #30080234, Mariah Westre, TheAgency Missoula. MRMLS
- $784,5003 bd3 ba3.2k sqft18925 Appaloosa Ln, Frenchtown, MT 59834ActiveMLS ID #30075519, Stephen Stelling, Stelling & Associates. MRMLS
- $1,175,0003 bd2 ba2.4k sqft26350 Butler Creek Rd, Huson, MT 59846ActiveMLS ID #30075338, Stephen Stelling, Stelling & Associates. MRMLS
- $699,0004 bd4 ba4k sqft23588 Mullan Rd, Huson, MT 59846ActiveMLS ID #30077884, Heather Bybee, PureWest Real Estate Missoula. MRMLS
- $749,0003 bd2 ba2.3k sqft10100 The Ln, Missoula, MT 59808Active Under ContractMLS ID #30079459, Theresa Kay Hamilton, Ink Realty Group. MRMLS
- $1,225,0005 bd3 ba3.9k sqft9758 Platinum Ct, Missoula, MT 59808ActiveMLS ID #30075272, Mary Trochmann, Berkshire Hathaway HomeServices - Missoula. MRMLS
- $675,0003 bd2 ba2k sqft15700 N Park Dr, Frenchtown, MT 59834ActiveMLS ID #30077479, Shelly Evans, Missoula Realty. MRMLS
- $795,0004 bd3 ba2.2k sqft8915 Western Farms Rd, Missoula, MT 59808ActiveMLS ID #30074207, Leland Reed, TheAgency Missoula. MRMLS
