:Step into the Charleston floor plan, where comfort meets sophistication in a thoughtfully designed single-level layout. The open-concept kitchen, complete with an island and walk-in pantry, flows effortlessly into the dining area and living room, making it ideal for gatherings and everyday moments. With walk-in closets in each bedroom, two full baths, and a two-car garage, the Charleston offers the perfect blend of practicality and style tailored for modern living. Discover a home that complements your lifestyle. *Photos are representative of the floor plan but do display some upgraded features*
Pending
Price increase: $40K (5/22)
$264,995
1013 Monument Boulevard, Rogersville, MO 65742
3beds
1,550sqft
:
Get pre-qualified$1,768/mo
Single Family Residence
Built in 2026
9,278 Square Feet Lot
$264,400 Zestimate®
$171/sqft
$33/mo HOA
What's special
Two-car garageThoughtfully designed single-level layoutOpen-concept kitchenWalk-in pantry
- 84 days |
- 8 |
- 0 |
Zillow last checked:
Listing updated:
Listed by:
Ryan Cantrell 417-730-1843,
Keller Williams Local
Source: SOMOMLS as distributed by MLS GRID,MLS#: 60322943
Facts & features
Interior
Bedrooms & bathrooms
- Bedrooms: 3
- Bathrooms: 2
- Full bathrooms: 2
Rooms
- Room types: Master Bedroom, Pantry, Family Room
Heating
- Forced Air, Electric
Cooling
- Central Air
Appliances
- Included: Dishwasher, Free-Standing Electric Oven, Electric Water Heater, Disposal
- Laundry: Main Level, Laundry Room, W/D Hookup
Features
- Laminate Counters, Walk-in Shower
- Flooring: Carpet, Luxury Vinyl
- Windows: Tilt-In Windows, Double Pane Windows, Mixed
- Has basement: No
- Has fireplace: No
Interior area
- Total structure area: 1,550
- Total interior livable area: 1,550 sqft
- Finished area above ground: 1,550
- Finished area below ground: 0
Property
Parking
- Total spaces: 2
- Parking features: Driveway, Garage Faces Front, Garage Door Opener
- Attached garage spaces: 2
- Has uncovered spaces: Yes
Features
- Levels: One
- Stories: 1
Lot
- Size: 9,278 Square Feet
Details
- Parcel number: N/A
Construction
Type & style
- Home type: SingleFamily
- Architectural style: Ranch
- Property subtype: Single Family Residence
Materials
- Vinyl Siding
- Foundation: Slab
- Roof: Composition
Condition
- New construction: Yes
- Year built: 2026
Utilities & green energy
- Sewer: Public Sewer
- Water: Public
Green energy
- Energy efficient items: High Efficiency - 90%+
Community & HOA
Community
- Security: Carbon Monoxide Detector(s), Smoke Detector(s)
- Subdivision: Jamestown
HOA
- Services included: Play Area, Pool, Common Area Maintenance
- HOA fee: $400 annually
Location
- Region: Rogersville
Financial & listing details
- Price per square foot: $171/sqft
- Date on market: 5/7/2026
- Listing terms: Cash,VA Loan,USDA/RD,FHA,Conventional
- Road surface type: Asphalt
Estimated market value
$264,400
$251,000 - $278,000
$1,866/mo
Price history
| Date | Event | Price |
|---|---|---|
| 5/22/2026 | Pending sale | $264,995$171/sqft |
Source:  SOMOMLS as distributed by MLS GRID #60322943 Report a problem SOMOMLS as distributed by MLS GRID #60322943 Report a problem | ||
| 5/22/2026 | Price change | $264,995+17.8%$171/sqft |
Source: SOMOMLS as distributed by MLS GRID #60322943 Report a problem | ||
| 5/12/2026 | Listed for sale | $224,995$145/sqft |
Source: SOMOMLS as distributed by MLS GRID #60322943 Report a problem | ||
Public tax history
Tax history is unavailable.
Monthly payment
Est. payment
Payment breakdown
Explore the cost of this home by adjusting the details. Changes won't be saved.Climate risks
Neighborhood: 65742
Nearby schools
GreatSchools rating
- NALogan-Rogersville Primary SchoolGrades: PK-1Distance: 0.4 mi
- 7/10Logan-Rogersville Middle SchoolGrades: 7-8Distance: 2 mi
- 7/10Logan-Rogersville High SchoolGrades: 9-12Distance: 2 mi
Schools provided by the listing agent
- Elementary: Rogersville
- Middle: Rogersville
- High: Rogersville
Source: SOMOMLS as distributed by MLS GRID. This data may not be complete. We recommend contacting the local school district to confirm school assignments for this home.
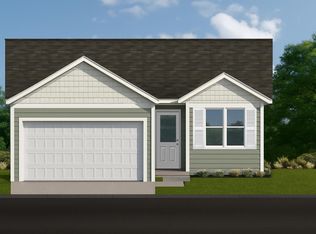
- $224,9953 bd2 ba1.1k sqft1021 Monument Blvd, Rogersville, MO 65742Pending
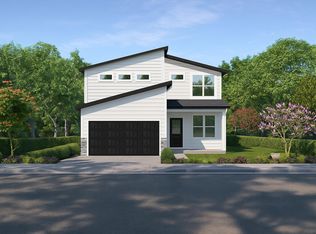
- $289,9954 bd3 ba2k sqft1005 Monument Blvd, Rogersville, MO 65742Pending
- $229,9953 bd2 ba1.1k sqft1012 W Madison Dr, Rogersville, MO 65742Pending

- $297,4654 bd3 ba1.9k sqft1025 Monument Blvd, Rogersville, MO 65742Pending
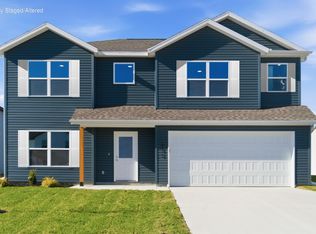
- $277,9954 bd3 ba1.7k sqft1018 W Madison Dr, Rogersville, MO 65742New Construction
- $224,9953 bd2 ba1.1k sqft1029 Monument Blvd, Rogersville, MO 65742Pending
- $274,9954 bd3 ba1.7k sqft1030 W Madison Dr, Rogersville, MO 65742Pending
- $38,000-- bd-- ba-- sqft1102 W Monument Blvd, Rogersville, MO 65742Off Market
A local agent can set up tours, give advice and negotiate with sellers.
Similar homes
- $266,5053 bd2 ba1.5k sqft1029 W Madison Drive, Rogersville, MO 65742Active
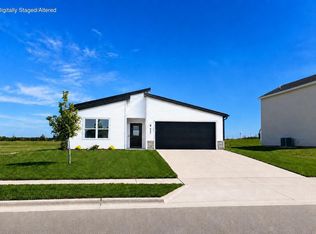
 SOMOMLS as distributed by MLS GRID
 - from $259,9953 bd2 ba1.5k sqftCharleston Plan, Jamestown, Rogersville, MO 65742New Construction
 Trendsetter Homes
 - $263,3903 bd3 ba1.4k sqft1017 W Madison Drive, Rogersville, MO 65742Active
 SOMOMLS as distributed by MLS GRID
 - $262,1703 bd3 ba1.4k sqft239 S Chesterfield Avenue, Rogersville, MO 65742ActiveSOMOMLS as distributed by MLS GRID
- $277,9954 bd3 ba1.7k sqft1018 W Madison Drive, Rogersville, MO 65742ActiveMLS ID #60328139, Ryan Cantrell, Keller Williams Local. SOMOMLS as distributed by MLS GRID
- from $227,9953 bd2 ba1.1k sqftReno Plan, Jamestown, Rogersville, MO 65742New ConstructionTrendsetter Homes
- $297,3504 bd3 ba2k sqft1036 W Madison Drive, Rogersville, MO 65742ActiveMLS ID #60329431, Ryan Cantrell, Keller Williams Local. SOMOMLS as distributed by MLS GRID
- from $252,9953 bd2 ba1.4k sqftOakwood Plan, Jamestown, Rogersville, MO 65742New ConstructionTrendsetter Homes
- from $274,9954 bd3 ba1.7k sqftDayton Plan, Jamestown, Rogersville, MO 65742New ConstructionTrendsetter Homes
- $294,9854 bd3 ba1.9k sqft1011 W Madison Drive, Rogersville, MO 65742ActiveSOMOMLS as distributed by MLS GRID
- $299,3504 bd3 ba2k sqft1023 W Madison Drive, Rogersville, MO 65742ActiveSOMOMLS as distributed by MLS GRID
- from $284,9954 bd3 ba1.9k sqftEdgewood Plan, Jamestown, Rogersville, MO 65742New ConstructionTrendsetter Homes
- from $289,9954 bd3 ba2k sqftManhattan Plan, Jamestown, Rogersville, MO 65742New ConstructionTrendsetter Homes
- $294,9003 bd2 ba1.4k sqft5702 N 13th Avenue, Ozark, MO 65721ActiveMLS ID #60330050, Lydia Eck, Keller Williams Local. SOMOMLS as distributed by MLS GRID
- $329,0003 bd2 ba1.8k sqft496 Bailiwick Drive, Rogersville, MO 65742ActiveMLS ID #60324176, Mary Paliakou, Alpha Realty MO, LLC. SOMOMLS as distributed by MLS GRID
- $279,9003 bd2 ba1.5k sqft345 Division Street, Sparta, MO 65753ActiveMLS ID #60329408, Freeman Lightner, EXP Realty LLC. SOMOMLS as distributed by MLS GRID
- from $263,7383 bd2 ba1.4k sqft1400 Plan, Blackberry Meadows, Strafford, MO 65757New ConstructionSchuber Mitchell Homes
- $279,0003 bd2 ba1.8k sqft736 E Greenwood Street, Springfield, MO 65807ActiveMLS ID #60329303, Caleb Cristopher Scott, BUY & SELL REALTY, LLC. SOMOMLS as distributed by MLS GRID
- $354,9003 bd2 ba1.8k sqft1910 E Whetstone Drive, Ozark, MO 65721ActiveMLS ID #60329789, Rachel Schuler, Keller Williams Local. SOMOMLS as distributed by MLS GRID
- $279,0004 bd2 ba1.4k sqft379 E Melton Road, Ozark, MO 65721ActiveMLS ID #60327485, Vincent T. Wright, Alpha Realty MO, LLC. SOMOMLS as distributed by MLS GRID
