Skip main navigation
Closed
  • $829,000

    1013 Nolencrest Way, Franklin, TN 37067

    4beds
    2,703sqft
    Single Family Residence, Residential
    Built in 2017
    7,840.8 Square Feet Lot
    $836,400 Zestimate®
    $307/sqft
    $4,112 Estimated rent

    Home value

    $836,400

    $795,000 - $878,000

    $4,112/mo

    Zestimate® history
    Loading
    Loading...

    Owner options

    List your home for rent

    $4,112/mo

    Rent Zestimate®

    Find your next renter with Zillow Rental Manager. Plus, with online applications, you can quickly screen prospective tenants – for free.

    Learn more

    $4,112/mo

    Rent Zestimate®

    Refinance and save

    $4,979/mo

    Est. payment

    Refinancing to a lower rate could help reduce your monthly payments and save thousands over the life of the loan.

    See today's rates

    $4,979/mo

    Est. payment

    Explore your selling options

    Work with a Zillow partner agent

    Leverage their expertise and Zillow's premium Showcase listings to get your home seen by more buyers.

    Get started

    List with your own agent

    Get your home in front of millions of buyers by listing it on Zillow.

    Learn how to do it

    Sell it yourself

    Take full control of how buyers see your home on Zillow by listing For Sale by Owner (FSBO).

    List your home

    What's special

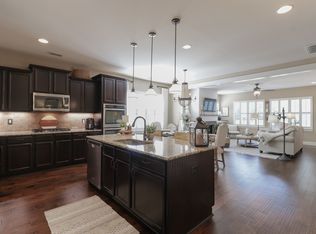
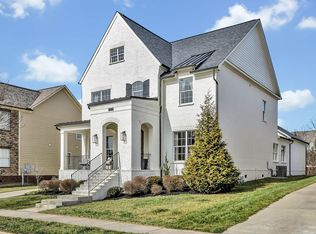
    1013 Nolencrest Way sits in the quiet, charming neighborhood of Taproot Hills in Franklin. This inviting residence is bathed in natural light and offers the perfect blend of comfort, modern updates, and peaceful surroundings. Step onto the welcoming front porch with its relaxing swings—ideal for unwinding while watching stunning sunsets. Inside, the main level features brand-new LPV flooring that flows beautifully through the bright, open living spaces.The thoughtful layout includes two spacious bedrooms downstairs, a formal dining room that can double as a secondary sitting room. Upstairs the large bonus features a writing desk nook and an expansive walk-in storage area perfect keeping decorations.The primary bedroom is tucked privately at the back of the home, providing a serene retreat. The heart of the home is the oversized kitchen island, ideal for meal prep, casual dining, or gatherings, complemented by sleek stainless steel appliances, ample cabinetry, and an open flow into the bright living space. Surrounded by windows and featuring a cozy gas fireplace, this area offers abundant natural light and a warm, inviting atmosphere. Outside, enjoy your fully fenced backyard that backs up to trees, offering privacy and a tranquil, wooded view—great for play, gardening, or simply relaxing. A detached, spacious garage provides plenty of room for vehicles, hobbies, or extra storage. Located in highly rated Williamson County schools, this home is just minutes from I-65 for easy commuting, and you're a short drive from Franklin's vibrant array of restaurants, boutique shopping, and entertainment.The neighborhood is peaceful and family-friendly, complete with sidewalks, walking trails, and a nearby park—perfect for strolls and outdoor enjoyment.

    Zillow last checked:

    Listing updated:

    Listing Provided by:

    Jake Monroe 615-945-5744,

    Luxury Homes of Tennessee

    Bought with:

    Elissa Fentress, 366783

    Benchmark Realty, LLC

    Source: RealTracs MLS as distributed by MLS GRID,MLS#: 3143181MLS Logo

    Facts & features

    Interior

    Bedrooms & bathrooms
    • Bedrooms: 4
    • Bathrooms: 3
    • Full bathrooms: 3
    • Main level bedrooms: 2
    Bedroom 1
    • Features: Suite
    • Level: Suite
    • Area: 224 Square Feet
    • Dimensions: 14x16
    Bedroom 2
    • Area: 196 Square Feet
    • Dimensions: 14x14
    Bedroom 3
    • Area: 143 Square Feet
    • Dimensions: 11x13
    Bedroom 4
    • Area: 110 Square Feet
    • Dimensions: 10x11
    Primary bathroom
    • Features: Double Vanity
    • Level: Double Vanity
    Dining room
    • Features: Formal
    • Level: Formal
    • Area: 121 Square Feet
    • Dimensions: 11x11
    Kitchen
    • Area: 374 Square Feet
    • Dimensions: 17x22
    Living room
    • Area: 272 Square Feet
    • Dimensions: 16x17
    Recreation room
    • Features: Second Floor
    • Level: Second Floor
    • Area: 340 Square Feet
    • Dimensions: 17x20
    Heating
    • Central
    Cooling
    • Central Air
    Appliances
    • Included: Double Oven, Built-In Gas Range, Stainless Steel Appliance(s)
    Features
    • High Speed Internet, Kitchen Island
    • Flooring: Carpet, Tile
    • Basement: Crawl Space
    • Number of fireplaces: 1
    • Fireplace features: Gas
    Interior area
    • Total structure area: 2,703
    • Total interior livable area: 2,703 sqft
    • Finished area above ground: 2,703

    Property

    Parking
    • Total spaces: 6
    • Parking features: Detached
    • Garage spaces: 2
    • Uncovered spaces: 4
    Features
    • Levels: Two
    • Stories: 2
    • Patio & porch: Porch, Covered
    • Fencing: Back Yard
    Lot
    • Size: 7,840 sqft
    • Dimensions: 57.6 x 130
    Details
    • Parcel number: 094080K A 03700 00014080K
    • Special conditions: Standard

    Construction

    Type & style
    • Home type: SingleFamily
    • Property subtype: Single Family Residence, Residential
    Materials
    • Fiber Cement, Brick
    • Roof: Asphalt
    Condition
    • New construction: No
    • Year built: 2017

    Utilities & green energy

    • Sewer: Public Sewer
    • Water: Public
    • Utilities for property: Water Available, Underground Utilities

    Community & neighborhood

    Location
    • Region: Franklin
    • Subdivision: Tap Root Hills Sec1

    HOA & financial

    HOA
    • Has HOA: Yes
    • HOA fee: $250 quarterly
    • Amenities included: Park, Sidewalks, Underground Utilities

    Price history

    DateEventPrice
    4/8/2026Sold$829,000$307/sqft
    Source: RealTracs MLS as distributed by MLS GRID #3143181 Report a problem
    3/9/2026Contingent$829,000$307/sqft
    Source: RealTracs MLS as distributed by MLS GRID #3143181 Report a problem
    3/6/2026Listed for sale$829,000-2.4%$307/sqft
    Source: RealTracs MLS as distributed by MLS GRID #3143181 Report a problem
    6/11/2025Listing removed$849,000$314/sqft
    Source: RealTracs MLS as distributed by MLS GRID #2865216 Report a problem
    5/3/2025Listed for sale$849,000+76.5%$314/sqft
    Source: RealTracs MLS as distributed by MLS GRID #2865216 Report a problem
    11/26/2018Sold$481,000-2.5%$178/sqft
    Source: Public Record Report a problem
    10/14/2018Price change$493,500-1.3%$183/sqft
    Source: Bob Parks Realty #1976683 Report a problem
    9/14/2018Price change$499,900-1%$185/sqft
    Source: Keller Williams Realty #1941365 Report a problem
    8/28/2018Price change$504,999-1.9%$187/sqft
    Source: Keller Williams Realty #1941365 Report a problem
    7/21/2018Price change$514,999-1%$191/sqft
    Source: Keller Williams Realty #1941365 Report a problem
    6/26/2018Price change$519,999-1.9%$192/sqft
    Source: Keller Williams Realty #1941365 Report a problem
    6/17/2018Listed for sale$529,900+14.7%$196/sqft
    Source: Keller Williams Realty #1941365 Report a problem
    7/7/2017Sold$461,965$171/sqft
    Source: Public Record Report a problem

    Public tax history

    YearProperty taxesTax assessment
    2025$3,354 +11.4%$214,175 +53.4%
    2024$3,010 $139,625
    2023$3,010 $139,625
    2022$3,010 $139,625
    2021$3,010 +4%$139,625 +24.3%
    2020$2,895 $112,325
    2019$2,895 +2.8%$112,325
    2018$2,817 $112,325 +60.1%
    2017$2,817 $70,150

    Find assessor info on the county website

    Neighborhood: Seward Hall

    Nearby schools

    GreatSchools rating
    Schools provided by the listing agent
    • Elementary: Trinity Elementary
    • Middle: Fred J Page Middle School
    • High: Fred J Page High School

    Source: RealTracs MLS as distributed by MLS GRID. This data may not be complete. We recommend contacting the local school district to confirm school assignments for this home.

    Get a cash offer in 3 minutes
    Find out how much your home could sell for in as little as 3 minutes with a no-obligation cash offer.
    Estimated market value
    $836,400
    Get a cash offer in 3 minutes
    Find out how much your home could sell for in as little as 3 minutes with a no-obligation cash offer.
    Estimated market value
    $836,400