Enhanced Price Point!! Do you have a growing family needing more room and kids just down the hall? Come live LARGE in this exceptional executive home with an outstanding Chef's Kitchen; & loads of upgrades lighting package; designer decor; Custom cabinetry; Designer finishes & 2 cozy fireplaces. Easy access to I-65 Interstate less than a couple of minutes & 10 minutes to the Historic Franklin square & the Factory at make this a prime location. While you live large in this 5 bedroom/4 Full Baths & 1/2 with a dedicated Home Office to spare giving you space for ALL your family needs. A spacious BONUS room can serve as a playroom; hobby room; or man cave to entertain for football, hockey, or soccer. The additional upgrades of exterior painted brick; designer color palate; fenced-in yard; upgraded model home landscaping & a covered patio for outdoor entertaining make this a MUST SEE!!
Closed
$1,075,000
3001 Farmhouse Dr, Franklin, TN 37067
5beds
3,736sqft
Single Family Residence, Residential
Built in 2016
9,583 Square Feet Lot
$1,113,700 Zestimate®
$288/sqft
$6,305 Estimated rent
Home value
$1,113,700
$1.05M - $1.19M
$6,305/mo
Zestimate® history
Owner options
List your home for rent
$6,305/mo
Rent Zestimate®
Find your next renter with Zillow Rental Manager. Plus, with online applications, you can quickly screen prospective tenants – for free.
$6,305/mo
Rent Zestimate®
Refinance and save
$6,240/mo
Est. payment
Refinancing to a lower rate could help reduce your monthly payments and save thousands over the life of the loan.
$6,240/mo
Est. payment
Explore your selling options
Work with a Zillow partner agent
Leverage their expertise and Zillow's premium Showcase listings to get your home seen by more buyers.
Get startedList with your own agent
Get your home in front of millions of buyers by listing it on Zillow.
Learn how to do itSell it yourself
Take full control of how buyers see your home on Zillow by listing For Sale by Owner (FSBO).
List your homeWhat's special
Zillow last checked:
Listing updated:
Listed by:
Pam King 615-403-2413,
simpliHOM,
Ben King 615-483-4480,
simpliHOM
Bought with:
Amanda Beam, 332948
Tyler York Real Estate Brokers, LLC
Source: RealTracs MLS as distributed by MLS GRID,MLS#: 2753684
Facts & features
Interior
Bedrooms & bathrooms
- Bedrooms: 5
- Bathrooms: 5
- Full bathrooms: 4
- 1/2 bathrooms: 1
Bedroom 1
- Features: Full Bath
- Level: Full Bath
- Area: 225 Square Feet
- Dimensions: 15x15
Bedroom 2
- Features: Walk-In Closet(s)
- Level: Walk-In Closet(s)
- Area: 220 Square Feet
- Dimensions: 11x20
Bedroom 3
- Features: Walk-In Closet(s)
- Level: Walk-In Closet(s)
- Area: 143 Square Feet
- Dimensions: 11x13
Bedroom 4
- Features: Extra Large Closet
- Level: Extra Large Closet
- Area: 121 Square Feet
- Dimensions: 11x11
Den
- Features: Separate
- Level: Separate
- Area: 400 Square Feet
- Dimensions: 20x20
Dining room
- Features: Formal
- Level: Formal
- Area: 165 Square Feet
- Dimensions: 11x15
Kitchen
- Area: 165 Square Feet
- Dimensions: 11x15
Living room
- Features: Separate
- Level: Separate
- Area: 165 Square Feet
- Dimensions: 11x15
Heating
- Central
Cooling
- Central Air, Electric
Appliances
- Included: Dishwasher, Disposal, Microwave, Refrigerator, Stainless Steel Appliance(s), Built-In Electric Oven, Gas Range
- Laundry: Electric Dryer Hookup, Washer Hookup
Features
- Bookcases, Built-in Features, Ceiling Fan(s), Entrance Foyer, Extra Closets, High Ceilings, Open Floorplan, Pantry, High Speed Internet, Kitchen Island
- Flooring: Wood
- Number of fireplaces: 2
- Fireplace features: Den, Great Room
Interior area
- Total structure area: 3,736
- Total interior livable area: 3,736 sqft
- Finished area above ground: 3,736
Property
Parking
- Total spaces: 4
- Parking features: Garage Faces Rear, Aggregate
- Attached garage spaces: 2
- Uncovered spaces: 2
Features
- Levels: One
- Stories: 3
- Patio & porch: Patio, Covered, Porch
- Fencing: Back Yard
Lot
- Size: 9,583 Square Feet
- Dimensions: 82.2 x 139.7
- Features: Corner Lot, Level
Details
- Parcel number: 094080K A 01900 00014080K
- Special conditions: Standard
Construction
Type & style
- Home type: SingleFamily
- Architectural style: Traditional
- Property subtype: Single Family Residence, Residential
Materials
- Brick
- Roof: Shingle
Condition
- New construction: No
- Year built: 2016
Utilities & green energy
- Sewer: Public Sewer
- Water: Public
- Utilities for property: Electricity Available, Water Available, Cable Connected
Community & HOA
Community
- Security: Security System, Smoke Detector(s)
- Subdivision: Tap Root Hills Sec1
HOA
- Has HOA: Yes
- Amenities included: Sidewalks, Trail(s)
- Services included: Maintenance Grounds
- HOA fee: $75 monthly
Location
- Region: Franklin
Financial & listing details
- Price per square foot: $288/sqft
- Tax assessed value: $1,090,500
- Annual tax amount: $3,718
- Date on market: 11/6/2024
- Electric utility on property: Yes
Price history
| Date | Event | Price |
|---|---|---|
| 3/13/2025 | Sold | $1,075,000-4.4%$288/sqft |
Source:  RealTracs MLS as distributed by MLS GRID #2753684 Report a problem RealTracs MLS as distributed by MLS GRID #2753684 Report a problem | ||
| 2/18/2025 | Contingent | $1,125,000$301/sqft |
Source: RealTracs MLS as distributed by MLS GRID #2753684 Report a problem | ||
| 1/30/2025 | Price change | $1,125,000-2.2%$301/sqft |
Source: RealTracs MLS as distributed by MLS GRID #2753684 Report a problem | ||
| 1/6/2025 | Price change | $1,150,000-2.1%$308/sqft |
Source: RealTracs MLS as distributed by MLS GRID #2753684 Report a problem | ||
| 12/31/2024 | Price change | $1,175,000-2%$315/sqft |
Source: RealTracs MLS as distributed by MLS GRID #2753684 Report a problem | ||
| 11/6/2024 | Listed for sale | $1,199,000+11.5%$321/sqft |
Source: RealTracs MLS as distributed by MLS GRID #2753684 Report a problem | ||
| 11/28/2021 | Sold | $1,075,000$288/sqft |
Source: RealTracs MLS as distributed by MLS GRID #2288774 Report a problem | ||
| 9/14/2021 | Pending sale | $1,075,000$288/sqft |
Source: RealTracs MLS as distributed by MLS GRID #2288774 Report a problem | ||
| 9/7/2021 | Listed for sale | $1,075,000$288/sqft |
Source: RealTracs MLS as distributed by MLS GRID #2288774 Report a problem | ||
Public tax history
| Year | Property taxes | Tax assessment |
|---|---|---|
| 2025 | $4,269 +14.9% | $272,625 +58.1% |
| 2024 | $3,717 | $172,425 |
| 2023 | $3,717 | $172,425 |
| 2022 | $3,717 | $172,425 |
| 2021 | $3,717 +13% | $172,425 +35.2% |
| 2020 | $3,289 | $127,575 |
| 2019 | $3,289 +2.8% | $127,575 |
| 2018 | $3,199 | $127,575 +24.2% |
| 2017 | $3,199 | $102,750 |
Find assessor info on the county website
Neighborhood: Seward Hall
Nearby homes
- $1,113,700-- bd-- ba-- sqft3001 Farmhouse Dr LOT 78, Franklin, TN 37067Off Market
- $815,0004 bd3 ba2.8k sqft3007 Farmhouse Dr, Franklin, TN 37067Sold
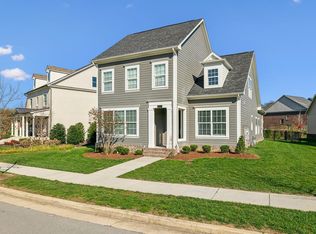
- $876,2004 bd4 ba3.5k sqft1032 Nolencrest Way #L80-LOT 80, Franklin, TN 37067Off Market
- $851,000-- bd3 ba2.5k sqft3013 Farmhouse Dr, Franklin, TN 37067Off Market
- $916,5004 bd3 ba1.8k sqft1001 Nolencrest Way, Franklin, TN 37067Off Market
- $695,0003 bd2 ba2.3k sqft1007 Nolencrest Way, Franklin, TN 37067Sold
- $1,028,900-- bd3 ba2.7k sqft3019 Farmhouse Dr, Franklin, TN 37067Off Market
- $829,0004 bd3 ba2.7k sqft1013 Nolencrest Way, Franklin, TN 37067Sold
Nearby schools
GreatSchools rating
- 9/10Trinity Elementary SchoolGrades: PK-5Distance: 1.4 mi
- 8/10Fred J Page Middle SchoolGrades: 6-8Distance: 4.7 mi
- 9/10Fred J Page High SchoolGrades: 9-12Distance: 5 mi
Schools provided by the listing agent
- Elementary: Trinity Elementary
- Middle: Fred J Page Middle School
- High: Fred J Page High School
Source: RealTracs MLS as distributed by MLS GRID. This data may not be complete. We recommend contacting the local school district to confirm school assignments for this home.
Get a cash offer in 3 minutes
Find out how much your home could sell for in as little as 3 minutes with a no-obligation cash offer.
Estimated market value
$1,113,700
Get a cash offer in 3 minutes
Find out how much your home could sell for in as little as 3 minutes with a no-obligation cash offer.
Estimated market value
$1,113,700
- Tennessee
- Williamson County
- Franklin
- 37067
- Seward Hall
- 3001 Farmhouse Dr
Nearby cities
Nearby neighborhoods
Nearby zip codes
Other Franklin Topics
