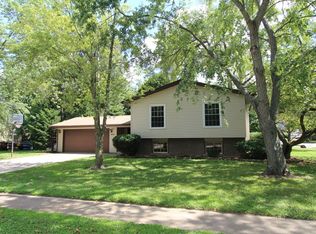
Welcome to 1013 Nottingham Lane , a beautifully refreshed tri-level home with a sub basement, nestled in the heart of Crystal Lake's Coventry neighborhood. This 4-bedroom, 2-bath gem perfectly blends modern style with everyday comfort, offering an inviting layout and updates you'll love from the moment you walk in. Step inside to a bright, open kitchen featuring gleaming granite countertops, sleek stainless steel appliances, and timeless white cabinetry. The warm and spacious family room is anchored by a cozy wood-burning fireplace, creating the perfect gathering spot on cool fall and winter evenings. Upstairs, three comfortable bedrooms showcase rich hardwood floors and plenty of natural light, while the lower level provides a fourth bedroom and full bath, ideal a private office, or an in-law suite. The sub-basement offers endless possibilities - from a home gym to a creative workspace, extra storage or a perfect spot for entertaining guests. Step outside to your own backyard retreat: a beautifully landscaped, fenced yard surrounded by mature trees and a spacious cement patio, perfect for outdoor dining, play, and relaxation. The home also features a newer furnace and air conditioning system (2024), giving you peace of mind and year-round comfort. Located just minutes from Crystal Lake's parks, trails, shopping, and dining along Route 14, this home offers the best of both peace and convenience. Stylish, comfortable, and move-in ready - 1013 Nottingham Lane is the perfect place to start your next chapter! SOLD AS-IS.
Closed
$365,000
1013 Nottingham Ln, Crystal Lake, IL 60014
4beds
1,702sqft
Single Family Residence
Built in 1967
-- sqft lot
$376,400 Zestimate®
$214/sqft
$2,917 Estimated rent
Home value
$376,400
$346,000 - $410,000
$2,917/mo
Zestimate® history
Owner options
List your home for rent
$2,917/mo
Rent Zestimate®
Find your next renter with Zillow Rental Manager. Plus, with online applications, you can quickly screen prospective tenants – for free.
$2,917/mo
Rent Zestimate®
Refinance and save
$2,647/mo
Est. payment
Refinancing to a lower rate could help reduce your monthly payments and save thousands over the life of the loan.
$2,647/mo
Est. payment
Explore your selling options
Work with a Zillow partner agent
Leverage their expertise and Zillow's premium Showcase listings to get your home seen by more buyers.
Get startedList with your own agent
Get your home in front of millions of buyers by listing it on Zillow.
Learn how to do itSell it yourself
Take full control of how buyers see your home on Zillow by listing For Sale by Owner (FSBO).
List your homeWhat's special
Cozy wood-burning fireplaceComfortable bedroomsMature treesRich hardwood floorsBeautifully landscaped fenced yardSleek stainless steel appliancesSpacious cement patio
Zillow last checked:
Listing updated:
Listing courtesy of:
Damaris Hernandez 847-809-3409,
Vista Real Estate LLC.
Bought with:
Esther Zamudio, GRI,SRES
Zamudio Realty Group
Source: MRED as distributed by MLS GRID,MLS#: 12503047
Facts & features
Interior
Bedrooms & bathrooms
- Bedrooms: 4
- Bathrooms: 2
- Full bathrooms: 2
Primary bedroom
- Features: Flooring (Hardwood)
- Level: Second
- Area: 168 Square Feet
- Dimensions: 12X14
Bedroom 2
- Features: Flooring (Hardwood)
- Level: Second
- Area: 144 Square Feet
- Dimensions: 12X12
Bedroom 3
- Features: Flooring (Hardwood)
- Level: Second
- Area: 121 Square Feet
- Dimensions: 11X11
Bedroom 4
- Features: Flooring (Hardwood)
- Level: Second
- Area: 143 Square Feet
- Dimensions: 11X13
Dining room
- Features: Flooring (Wood Laminate)
- Level: Main
- Area: 88 Square Feet
- Dimensions: 8X11
Family room
- Features: Flooring (Carpet)
- Level: Lower
- Area: 240 Square Feet
- Dimensions: 12X20
Foyer
- Level: Main
- Area: 40 Square Feet
- Dimensions: 5X8
Kitchen
- Features: Flooring (Wood Laminate)
- Level: Main
- Area: 126 Square Feet
- Dimensions: 9X14
Laundry
- Level: Basement
- Area: 24 Square Feet
- Dimensions: 6X4
Living room
- Features: Flooring (Wood Laminate)
- Level: Main
- Area: 150 Square Feet
- Dimensions: 10X15
Other
- Level: Basement
- Area: 480 Square Feet
- Dimensions: 20X24
Heating
- Natural Gas
Cooling
- Central Air
Appliances
- Included: Range, Microwave, Dishwasher, Refrigerator, Washer, Dryer, Disposal, Stainless Steel Appliance(s), Range Hood
- Laundry: In Unit, Sink
Features
- Basement: Sub-Basement,Daylight
- Number of fireplaces: 1
Interior area
- Total structure area: 0
- Total interior livable area: 1,702 sqft
Property
Parking
- Total spaces: 6
- Parking features: Asphalt, Yes, Garage Owned, Attached, Garage
- Attached garage spaces: 2
Accessibility
- Accessibility features: No Disability Access
Features
- Patio & porch: Patio
Lot
- Dimensions: 72 x 115 x 102 x 119
Details
- Parcel number: 1908376021
- Special conditions: None
Construction
Type & style
- Home type: SingleFamily
- Property subtype: Single Family Residence
Materials
- Vinyl Siding, Brick
- Roof: Asphalt
Condition
- New construction: No
- Year built: 1967
Utilities & green energy
- Sewer: Public Sewer
- Water: Public
Community & neighborhood
Location
- Region: Crystal Lake
- Subdivision: Coventry
HOA & financial
HOA
- Services included: None
Other
Other facts
- Listing terms: Cash
- Ownership: Fee Simple
Price history
| Date | Event | Price |
|---|---|---|
| 11/17/2025 | Sold | $365,000-1.4%$214/sqft |
Source:  MRED as distributed by MLS GRID #12503047 Report a problem MRED as distributed by MLS GRID #12503047 Report a problem | ||
| 10/30/2025 | Contingent | $370,000$217/sqft |
Source: MRED as distributed by MLS GRID #12503047 Report a problem | ||
| 10/25/2025 | Listed for sale | $370,000+42%$217/sqft |
Source: MRED as distributed by MLS GRID #12503047 Report a problem | ||
| 12/31/2020 | Sold | $260,500+0.1%$153/sqft |
Source: Public Record Report a problem | ||
| 10/13/2020 | Sold | $260,260+2.1%$153/sqft |
Source: MRED as distributed by MLS GRID #10821787 Report a problem | ||
| 9/2/2020 | Pending sale | $254,818$150/sqft |
Source: Berkshire Hathaway HomeServices Starck Real Estate #10821787 Report a problem | ||
| 8/18/2020 | Listed for sale | $254,818+61.3%$150/sqft |
Source: Berkshire Hathaway HomeServices Starck Real Estate #10821787 Report a problem | ||
| 6/14/2015 | Listing removed | $1,650$1/sqft |
Source: Berkshire Hathaway HomeServices Starck Real Estate #08928966 Report a problem | ||
| 5/21/2015 | Listed for rent | $1,650+6.5%$1/sqft |
Source: Berkshire Hathaway HomeServices Starck Real Estate #08928966 Report a problem | ||
| 4/11/2013 | Listing removed | $1,550$1/sqft |
Source: Realty Alliance LLC, dba PRUDENTIAL FIRST REALTY #08307551 Report a problem | ||
| 4/4/2013 | Listed for rent | $1,550$1/sqft |
Source: Realty Alliance LLC, dba PRUDENTIAL FIRST REALTY #08307551 Report a problem | ||
| 3/8/2012 | Listing removed | $1,550$1/sqft |
Source: Realty Alliance LLC, dba PRUDENTIAL FIRST REALTY #07955473 Report a problem | ||
| 2/28/2012 | Listed for rent | $1,550$1/sqft |
Source: Realty Alliance LLC, dba PRUDENTIAL FIRST REALTY #07955473 Report a problem | ||
| 12/15/2011 | Listing removed | $1,550$1/sqft |
Source: Realty Alliance LLC, dba PRUDENTIAL FIRST REALTY #07955473 Report a problem | ||
| 12/6/2011 | Listed for rent | $1,550$1/sqft |
Source: Realty Alliance LLC, dba PRUDENTIAL FIRST REALTY #07955473 Report a problem | ||
| 9/22/2011 | Sold | $158,000+43.6%$93/sqft |
Source: Public Record Report a problem | ||
| 9/11/2011 | Listed for sale | $110,000-45.7%$65/sqft |
Source: Altisource Portfolio Solutions Report a problem | ||
| 12/15/2005 | Sold | $202,500+33.2%$119/sqft |
Source: Public Record Report a problem | ||
| 8/10/1999 | Sold | $152,000$89/sqft |
Source: Public Record Report a problem | ||
Public tax history
| Year | Property taxes | Tax assessment |
|---|---|---|
| 2024 | $7,617 +3.9% | $97,973 +11.8% |
| 2023 | $7,331 +18.9% | $87,624 +23.2% |
| 2022 | $6,167 +6% | $71,104 +7.3% |
| 2021 | $5,818 -6.9% | $66,242 +3.7% |
| 2020 | $6,251 | $63,897 +4.5% |
| 2019 | -- | $61,157 +10% |
| 2018 | $5,662 +0.1% | $55,596 +6.1% |
| 2017 | $5,654 +2.1% | $52,375 +6.6% |
| 2016 | $5,540 | $49,123 +28% |
| 2013 | $5,540 | $38,386 -14.7% |
| 2011 | -- | $44,996 -30% |
| 2010 | -- | $64,302 -9.4% |
| 2009 | -- | $70,942 |
| 2008 | -- | $70,942 +8.2% |
| 2006 | -- | $65,549 +4.9% |
| 2005 | $4,197 +4.8% | $62,499 +7% |
| 2004 | $4,006 +3.8% | $58,432 +7.4% |
| 2003 | $3,860 +6.1% | $54,381 +7% |
| 2002 | $3,638 +3.6% | $50,823 +5.7% |
| 2001 | $3,511 +4.4% | $48,064 +3.7% |
| 2000 | $3,364 | $46,349 |
Find assessor info on the county website
Neighborhood: 60014

Nearby schools
GreatSchools rating
- 5/10Coventry Elementary SchoolGrades: K-5Distance: 0.4 mi
- 7/10Hannah Beardsley Middle SchoolGrades: 6-8Distance: 2.4 mi
- 8/10Crystal Lake South High SchoolGrades: 9-12Distance: 0.5 mi
Schools provided by the listing agent
- District: 155
Source: MRED as distributed by MLS GRID. This data may not be complete. We recommend contacting the local school district to confirm school assignments for this home.
Get a cash offer in 3 minutes
Find out how much your home could sell for in as little as 3 minutes with a no-obligation cash offer.
Estimated market value
$376,400
Get a cash offer in 3 minutes
Find out how much your home could sell for in as little as 3 minutes with a no-obligation cash offer.
Estimated market value
$376,400
- Illinois
- McHenry County
- Crystal Lake
- 60014
- 1013 Nottingham Ln
Nearby cities
Nearby zip codes
Other Crystal Lake Topics
