Welcome home to this spacious 4 bed/2 full bath split-level home in the desirable Coventry subdivision offering a flexible floor plan and plenty of room to grow. The main level features a bright and inviting large living room, a functional kitchen with ample cabinet space, and a convenient eat-in dining area perfect for everyday meals and gatherings. Upstairs, you will find three good sized bedrooms and a full hall bathroom. The lower level offers a large family room ideal for relaxing or entertaining, along with a fourth bedroom that can also serve as a home office or flex room. Just steps away is the second full bathroom that offers a walk-in shower. An unfinished sub-basement provides abundant storage space and offers excellent potential for future finished square footage. Outside, enjoy the large backyard complete with a patio, creating the perfect setting for outdoor entertaining, gardening, or play. Attached one-car garage. HVAC 2025, Hot Water Heater 2016. Enjoy a prime Crystal Lake location just minutes from historic downtown, the Metra station, Route 14 and Randall Road shopping and dining, while being within walking distance to Crystal Lake South High School, parks, and local amenities. Experience everything this desirable community has to offer, including beautiful lakes and trails, and convenient access to everyday conveniences. With its spacious layout, versatile living areas, and expansive outdoor space, this home presents a fantastic opportunity to make it your own in a desirable Crystal Lake location!
Closed
$329,900
304 Dartmoor Dr, Crystal Lake, IL 60014
4beds
1,702sqft
Single Family Residence
Built in 1968
6,098 Square Feet Lot
$330,100 Zestimate®
$194/sqft
$2,851 Estimated rent
Home value
$330,100
$307,000 - $353,000
$2,851/mo
Zestimate® history
Owner options
List your home for rent
$2,851/mo
Rent Zestimate®
Find your next renter with Zillow Rental Manager. Plus, with online applications, you can quickly screen prospective tenants – for free.
$2,851/mo
Rent Zestimate®
Refinance and save
$2,422/mo
Est. payment
Refinancing to a lower rate could help reduce your monthly payments and save thousands over the life of the loan.
$2,422/mo
Est. payment
Explore your selling options
Work with a Zillow partner agent
Leverage their expertise and Zillow's premium Showcase listings to get your home seen by more buyers.
Get startedList with your own agent
Get your home in front of millions of buyers by listing it on Zillow.
Learn how to do itSell it yourself
Take full control of how buyers see your home on Zillow by listing For Sale by Owner (FSBO).
List your homeWhat's special
Three good sized bedroomsAttached one-car garageFlexible floor planExpansive outdoor spaceSpacious layoutConvenient eat-in dining area
Zillow last checked:
Listing updated:
Listed by:
Evan Napolitano 847-767-3457,
@properties Christie's International Real Estate
Bought with:
Cindi Cook
Baird & Warner Real Estate - Algonquin
Source: MRED as distributed by MLS GRID,MLS#: 12680561
Facts & features
Interior
Bedrooms & bathrooms
- Bedrooms: 4
- Bathrooms: 2
- Full bathrooms: 2
Rooms
- Room types: Foyer, Recreation Room
Primary bedroom
- Features: Flooring (Carpet)
- Level: Second
- Area: 144 Square Feet
- Dimensions: 12X12
Bedroom 2
- Features: Flooring (Carpet)
- Level: Second
- Area: 156 Square Feet
- Dimensions: 12X13
Bedroom 3
- Features: Flooring (Hardwood)
- Level: Second
- Area: 100 Square Feet
- Dimensions: 10X10
Bedroom 4
- Features: Flooring (Carpet)
- Level: Lower
- Area: 165 Square Feet
- Dimensions: 15X11
Dining room
- Features: Flooring (Vinyl)
- Level: Main
- Area: 110 Square Feet
- Dimensions: 11X10
Family room
- Features: Flooring (Carpet)
- Level: Lower
- Area: 336 Square Feet
- Dimensions: 21X16
Foyer
- Features: Flooring (Vinyl)
- Level: Main
- Area: 91 Square Feet
- Dimensions: 7X13
Kitchen
- Features: Kitchen (Eating Area-Table Space), Flooring (Vinyl)
- Level: Main
- Area: 120 Square Feet
- Dimensions: 12X10
Living room
- Features: Flooring (Carpet)
- Level: Main
- Area: 221 Square Feet
- Dimensions: 17X13
Recreation room
- Level: Basement
- Area: 506 Square Feet
- Dimensions: 22X23
Heating
- Natural Gas, Forced Air
Cooling
- Central Air
Appliances
- Included: Range, Dishwasher, Refrigerator, Washer, Dryer, Gas Water Heater
- Laundry: Gas Dryer Hookup, In Unit, Sink
Features
- Flooring: Hardwood, Carpet
- Basement: Unfinished,Sub-Basement,Partial
Interior area
- Total structure area: 0
- Total interior livable area: 1,702 sqft
Property
Parking
- Total spaces: 1
- Parking features: Concrete, Garage Door Opener, Yes, Garage Owned, Attached, Garage
- Attached garage spaces: 1
- Has uncovered spaces: Yes
Accessibility
- Accessibility features: No Disability Access
Features
- Levels: Split Level
- Patio & porch: Patio
Lot
- Size: 6,098 Square Feet
- Dimensions: 75X125
Details
- Parcel number: 1908376065
- Special conditions: None
- Other equipment: Fan-Whole House, Sump Pump
Construction
Type & style
- Home type: SingleFamily
- Architectural style: Split Level
- Property subtype: Single Family Residence
Materials
- Vinyl Siding
- Foundation: Concrete Perimeter
- Roof: Asphalt
Condition
- New construction: No
- Year built: 1968
Utilities & green energy
- Electric: Circuit Breakers, 100 Amp Service
- Sewer: Public Sewer
- Water: Public
Community & HOA
Community
- Features: Curbs, Sidewalks, Street Lights, Street Paved
- Subdivision: Coventry
HOA
- Services included: None
Location
- Region: Crystal Lake
Financial & listing details
- Price per square foot: $194/sqft
- Tax assessed value: $268,986
- Annual tax amount: $5,920
- Date on market: 6/18/2026
- Listing terms: VA
- Ownership: Fee Simple
Price history
| Date | Event | Price |
|---|---|---|
| 7/16/2026 | Sold | $329,900$194/sqft |
Source:  MRED as distributed by MLS GRID #12680561 Report a problem MRED as distributed by MLS GRID #12680561 Report a problem | ||
| 7/1/2026 | Pending sale | $329,900$194/sqft |
Source: MRED as distributed by MLS GRID #12680561 Report a problem | ||
| 6/20/2026 | Listed for sale | $329,900$194/sqft |
Source: MRED as distributed by MLS GRID #12680561 Report a problem | ||
| 6/20/2026 | Contingent | $329,900$194/sqft |
Source: MRED as distributed by MLS GRID #12680561 Report a problem | ||
| 6/18/2026 | Listed for sale | $329,900$194/sqft |
Source: MRED as distributed by MLS GRID #12680561 Report a problem | ||
Public tax history
| Year | Property taxes | Tax assessment |
|---|---|---|
| 2025 | $5,920 +4.5% | $89,662 +8.1% |
| 2024 | $5,667 +5.8% | $82,936 +11.8% |
| 2023 | $5,357 +15.8% | $74,175 +24% |
| 2022 | $4,624 +7% | $59,820 +7.3% |
| 2021 | $4,320 +3.3% | $55,730 +3.7% |
| 2020 | $4,183 | $53,757 +4.5% |
| 2019 | -- | $51,452 +0.6% |
| 2018 | $4,087 +1.9% | $51,127 +6.1% |
| 2017 | $4,012 +4.1% | $48,165 +6.6% |
| 2016 | $3,854 | $45,174 -2.8% |
| 2013 | $3,854 | $46,475 -14.7% |
| 2011 | -- | $54,477 -6.4% |
| 2010 | -- | $58,220 -9.4% |
| 2009 | -- | $64,231 |
| 2008 | -- | $64,231 +8.2% |
| 2006 | -- | $59,348 +4.9% |
| 2005 | $3,766 +4.9% | $56,586 +7% |
| 2004 | $3,591 +3.5% | $52,904 +7.4% |
| 2003 | $3,470 +6.2% | $49,236 +7% |
| 2002 | $3,268 +3.6% | $46,015 +5.7% |
| 2001 | $3,153 +4.4% | $43,517 +3.7% |
| 2000 | $3,020 | $41,964 |
Find assessor info on the county website
Neighborhood: 60014
Nearby homes
- $370,3004 bd2 ba1.2k sqft294 Dartmoor Dr, Crystal Lake, IL 60014Off Market
- $374,5005 bd2 ba1.7k sqft1021 Nottingham Ln, Crystal Lake, IL 60014Off Market
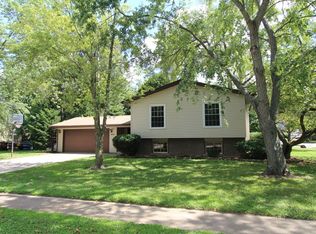
- $365,0004 bd2 ba1.7k sqft1013 Nottingham Ln, Crystal Lake, IL 60014Sold
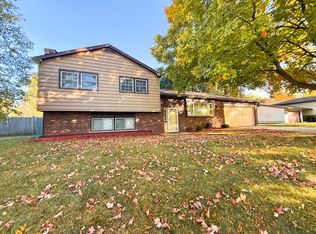
- $382,900-- bd3 ba1.5k sqft1012 Sheffield Dr, Crystal Lake, IL 60014Off Market
- $373,0004 bd2 ba1.3k sqft284 Dartmoor Dr, Crystal Lake, IL 60014Off Market
- $329,5004 bd2 ba1.7k sqft1003 Nottingham Ln, Crystal Lake, IL 60014Off Market
- $349,6004 bd2 ba2k sqft305 Dartmoor Dr, Crystal Lake, IL 60014Off Market
- $322,8003 bd2 ba1.1k sqft297 Dartmoor Dr, Crystal Lake, IL 60014Off Market
Nearby schools
GreatSchools rating
- 5/10Coventry Elementary SchoolGrades: K-5Distance: 0.4 mi
- 7/10Hannah Beardsley Middle SchoolGrades: 6-8Distance: 2.4 mi
- 8/10Crystal Lake South High SchoolGrades: 9-12Distance: 0.6 mi
Schools provided by the listing agent
- Elementary: Coventry Elementary School
- Middle: Hannah Beardsley Middle School
- High: Crystal Lake South High School
- District: 47
Source: MRED as distributed by MLS GRID. This data may not be complete. We recommend contacting the local school district to confirm school assignments for this home.
Get a cash offer in 3 minutes
Find out how much your home could sell for in as little as 3 minutes with a no-obligation cash offer.
Estimated market value
$330,100
Get a cash offer in 3 minutes
Find out how much your home could sell for in as little as 3 minutes with a no-obligation cash offer.
Estimated market value
$330,100
- Illinois
- McHenry County
- Crystal Lake
- 60014
- 304 Dartmoor Dr
Nearby cities
Nearby zip codes
Other Crystal Lake Topics
