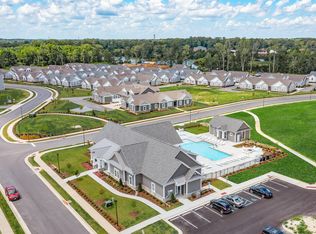
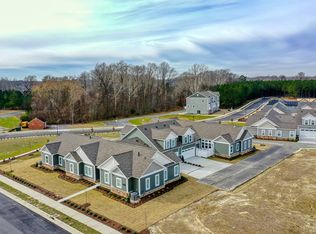
This to be built plan offers 3 bedrooms, 3 baths, huge finished room above the garage/4th bedroom, fenced in private courtyard and a 2 car garage. A welcoming foyer leads to a bright open living level with soaring nine-ten-foot ceilings throughout. The light and airy open-concept floor plan was built to entertain, with brilliant natural light pouring into the expansive dining space and shining throughout the home. The centrally located great room overlooks the sunroom, dining and kitchen areas and offers plenty of space for gatherings, daily meals, games, movies and more. The well-appointed gourmet kitchen features a large center island and plenty of counter and cabinet space. With an optional wood hood vent, cooktop and separate wall oven, this is an entertainer's dream. The stunning 1st floor primary bedroom is accented by a tray ceiling, large walk-in closet, and deluxe primary bath with dual-sink vanity, full ceramic shower with bench and a private water closet. Additional highlights include two additional 1st floor bedrooms, 1st floor laundry room, finished room above the garage with bath, private courtyard space and an attached two-car garage. Enjoy the ability of being able to personalize your home. Pictures are of similar home and may show upgrades. At The Vineyards at Bennett's Creek Quarter, creating a home that speaks to you is as easy as it is fun. Built by Napolitano Homes Est 1977
This property is off market, which means it's not currently listed for sale or rent on Zillow. This may be different from what's available on other websites or public sources.