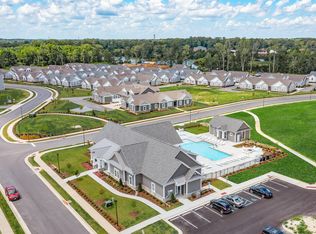
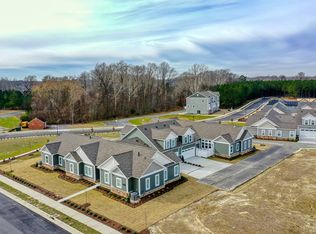
Primary Bedroom on 1st Floor. Home under construction. By incorporating soaring ceilings throughout the dining & great room, the Veneto is designed to take advantage of natural lighting throughout its open concept design. The fluid transitions between living spaces and panoramic views of the entire home make this a deceivingly spacious home. Off the foyer is a sunroom/flex room that opens up into the dining space. The kitchen features ample countertop space including a large kitchen island so you can cook like a chef and then entertain afterwards. Both the great room and kitchen look out to the private courtyard. The primary bedroom of this home is a true sanctuary, offering a peaceful retreat after a long day. It boasts plenty of room and large windows providing a bright and airy feel that's perfect for relaxation. The primary bath is equally impressive, featuring a full ceramic spa-like shower and a large walk-in closet. Down the hall is the secondary bedroom and large private hall bathroom. The laundry room is centrally located on the 1st floor. At the top of the only stairs in the home is a finished room above the garage with a full bath perfect for extended guest stays or a media room. Pictures are of similar model and may show upgrades.
This property is off market, which means it's not currently listed for sale or rent on Zillow. This may be different from what's available on other websites or public sources.