Located just outside Downtown Brighton, this updated colonial offers the perfect balance of convenience & everyday comfort. Step inside to a thoughtfully updated interior, including updates like interior paint throughout, new light fixtures & recessed canned lighting, and new ceiling fans throughout. The main level offers both a formal living room and a cozy family room, allowing flexibility for entertaining. The kitchen blends traditional charm with modern style, showcasing refurbished white cabinetry and newer stainless-steel appliances, plus a sunny breakfast nook for casual meals and morning coffee. Upstairs, all three bedrooms are thoughtfully positioned for privacy. The primary suite features a modern bath with new vanity, new tile flooring, glass walk-in tile shower and separate soaking tub. Two additional bedrooms share a full bath, ideal for family or guests. The basement offers excellent future potential and is already plumbed for an additional bathroom, creating opportunity for added living space, a home gym, or rec room. Outside, enjoy a spacious deck perfect for grilling, gathering with friends, or unwinding at the end of the day. Enjoy the convenience of downtown events, friendly neighborhood atmosphere, and proximity to local lakes - this home delivers a well-rounded lifestyle in one of Brighton’s most desirable locations. Schedule your private tour today.
Sold for $485,000
$485,000
1013 Peppergrove Dr, Brighton, MI 48116
3beds
1,865sqft
Single Family Residence
Built in 1997
8,712 Square Feet Lot
$494,000 Zestimate®
$260/sqft
$2,851 Estimated rent
Home value
$494,000
$450,000 - $543,000
$2,851/mo
Zestimate® history
Owner options
List your home for rent
$2,851/mo
Rent Zestimate®
Find your next renter with Zillow Rental Manager. Plus, with online applications, you can quickly screen prospective tenants – for free.
$2,851/mo
Rent Zestimate®
Refinance and save
$3,084/mo
Est. payment
Refinancing to a lower rate could help reduce your monthly payments and save thousands over the life of the loan.
$3,084/mo
Est. payment
Explore your selling options
Work with a Zillow partner agent
Leverage their expertise and Zillow's premium Showcase listings to get your home seen by more buyers.
Get startedList with your own agent
Get your home in front of millions of buyers by listing it on Zillow.
Learn how to do itSell it yourself
Take full control of how buyers see your home on Zillow by listing For Sale by Owner (FSBO).
List your homeWhat's special
Interior paint throughoutThoughtfully updated interiorPrimary suiteNew ceiling fans throughoutSeparate soaking tubGlass walk-in tile showerTwo additional bedrooms
Zillow last checked:
Listing updated:
Listed by:
Patricia Lotz 734-637-3668,
Real Estate One-Brighton,
Christopher Lotz 734-474-8713,
Real Estate One-Brighton
Bought with:
Eric Meldrum, 6501409499
Real Broker, LLC
Source: Realcomp II,MLS#: 20261005476
Facts & features
Interior
Bedrooms & bathrooms
- Bedrooms: 3
- Bathrooms: 3
- Full bathrooms: 2
- 1/2 bathrooms: 1
Primary bedroom
- Level: Second
- Area: 252
- Dimensions: 14 X 18
Bedroom
- Level: Second
- Area: 110
- Dimensions: 10 X 11
Bedroom
- Level: Second
- Area: 110
- Dimensions: 10 X 11
Primary bathroom
- Level: Second
- Area: 70
- Dimensions: 7 X 10
Other
- Level: Second
- Area: 35
- Dimensions: 7 X 5
Other
- Level: Entry
- Area: 20
- Dimensions: 4 X 5
Other
- Level: Entry
- Area: 121
- Dimensions: 11 X 11
Dining room
- Level: Entry
- Area: 121
- Dimensions: 11 X 11
Family room
- Level: Entry
- Area: 238
- Dimensions: 14 X 17
Kitchen
- Level: Entry
- Area: 110
- Dimensions: 11 X 10
Laundry
- Level: Entry
- Area: 36
- Dimensions: 6 X 6
Living room
- Level: Entry
- Area: 156
- Dimensions: 13 X 12
Heating
- Forced Air, Natural Gas
Cooling
- Ceiling Fans, Central Air
Appliances
- Included: Dishwasher, Disposal, Dryer, Exhaust Fan, Free Standing Gas Range, Free Standing Refrigerator, Microwave, Stainless Steel Appliances, Washer
- Laundry: Laundry Room
Features
- Programmable Thermostat
- Basement: Unfinished
- Has fireplace: Yes
- Fireplace features: Family Room, Gas
Interior area
- Total interior livable area: 1,865 sqft
- Finished area above ground: 1,865
Property
Parking
- Total spaces: 2
- Parking features: Two Car Garage, Attached, Direct Access, Electricityin Garage, Garage Door Opener
- Attached garage spaces: 2
Features
- Levels: Two
- Stories: 2
- Entry location: GroundLevel
- Patio & porch: Covered, Deck, Porch
- Exterior features: Chimney Caps, Lighting
- Pool features: None
Lot
- Size: 8,712 Square Feet
- Dimensions: 66 x 132 x 66 x 133
- Features: Level, Sprinklers, Wooded
Details
- Parcel number: 1806101004
- Special conditions: Short Sale No,Standard
Construction
Type & style
- Home type: SingleFamily
- Architectural style: Colonial
- Property subtype: Single Family Residence
Materials
- Brick, Vinyl Siding
- Foundation: Active Radon Mitigation, Basement, Poured
- Roof: Asphalt
Condition
- New construction: No
- Year built: 1997
- Major remodel year: 2024
Utilities & green energy
- Sewer: Public Sewer
- Water: Public
Community & HOA
Community
- Subdivision: OAK RIDGE MEADOWS
HOA
- Has HOA: No
Location
- Region: Brighton
Financial & listing details
- Price per square foot: $260/sqft
- Tax assessed value: $179,000
- Annual tax amount: $6,623
- Date on market: 1/29/2026
- Cumulative days on market: 3 days
- Listing agreement: Exclusive Right To Sell
- Listing terms: Cash,Conventional,FHA,Va Loan
Price history
| Date | Event | Price |
|---|---|---|
| 3/5/2026 | Sold | $485,000+3.5%$260/sqft |
Source:  Realcomp II #20261005476 Report a problem Realcomp II #20261005476 Report a problem | ||
| 2/1/2026 | Pending sale | $468,500$251/sqft |
Source: Realcomp II #20261005476 Report a problem | ||
| 1/29/2026 | Listed for sale | $468,500+5.3%$251/sqft |
Source: Realcomp II #20261005476 Report a problem | ||
| 7/2/2024 | Sold | $445,000+5.5%$239/sqft |
Source: Realcomp II #20240036348 Report a problem | ||
| 6/1/2024 | Pending sale | $422,000$226/sqft |
Source: Realcomp II #20240036348 Report a problem | ||
| 5/31/2024 | Listed for sale | $422,000+134.4%$226/sqft |
Source: Realcomp II #20240036348 Report a problem | ||
| 10/14/2011 | Sold | $180,000-2%$97/sqft |
Source: Public Record Report a problem | ||
| 5/29/2011 | Price change | $183,700-0.7%$98/sqft |
Source: KELLER WILLIAMS RLTY-BRIGHTON #211043963 Report a problem | ||
| 4/28/2011 | Listed for sale | $185,000$99/sqft |
Source: Richard Elwin & Associates Unlimited Inc. dba-Keller Williams Realty-Brighton #211043963 Report a problem | ||
Public tax history
| Year | Property taxes | Tax assessment |
|---|---|---|
| 2025 | -- | $179,000 +1.1% |
| 2024 | -- | $177,000 +20.6% |
| 2023 | -- | $146,800 +8.1% |
| 2022 | -- | $135,800 +1.6% |
| 2021 | -- | $133,600 +7.8% |
| 2020 | -- | $123,900 -8.4% |
| 2019 | $4,329 +321.7% | $135,200 +20.1% |
| 2018 | $1,027 | $112,600 -0.6% |
| 2017 | -- | $113,300 +4.9% |
| 2016 | -- | $108,000 +10.7% |
| 2014 | -- | $97,590 +4.9% |
| 2012 | $3,227 | $93,050 +6.8% |
| 2011 | -- | $87,110 -5.1% |
| 2010 | -- | $91,770 -5.3% |
| 2009 | -- | $96,940 -11.6% |
| 2008 | -- | $109,670 |
| 2007 | $5,236 +96.1% | -- |
| 2006 | $2,671 +90.2% | $119,100 +0.8% |
| 2005 | $1,404 -8.5% | $118,100 +9.9% |
| 2003 | $1,535 | $107,500 |
| 2002 | -- | -- |
| 2001 | -- | -- |
| 2000 | $1,649 | $94,100 |
Find assessor info on the county website
Neighborhood: 48116
Nearby homes
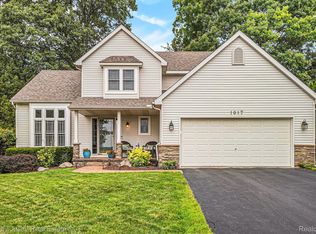
- $450,0003 bd3 ba2.8k sqft1017 Peppergrove Dr, Brighton, MI 48116Sold
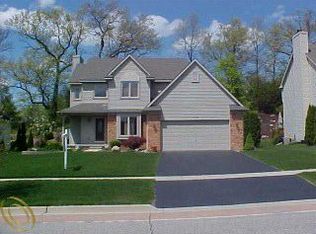
- $427,2003 bd2 ba1.7k sqft1009 Peppergrove Dr, Brighton, MI 48116Off Market
- $304,4002 bd2 ba1.6k sqft1013 Pinewood Ct, Brighton, MI 48116Off Market
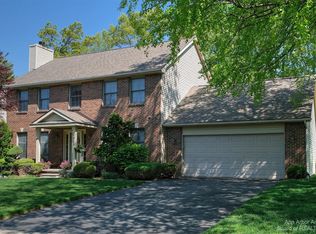
- $479,7003 bd3 ba2k sqft1005 Peppergrove Dr, Brighton, MI 48116Off Market
- $290,2002 bd2 ba1.6k sqft1011 Pinewood Ct, Brighton, MI 48116Off Market
- $325,0002 bd2 ba1.6k sqft1015 Pinewood Ct, Brighton, MI 48116Off Market
- $302,5002 bd2 ba1.6k sqft1009 Pinewood Ct, Brighton, MI 48116Off Market
- $344,7002 bd2 ba1.6k sqft1017 Pinewood Ct, Brighton, MI 48116Off Market
Nearby schools
GreatSchools rating
- 9/10Maltby Intermediate SchoolGrades: 5-6Distance: 2.1 mi
- 7/10Scranton Middle SchoolGrades: 7-8Distance: 0.7 mi
- 7/10Brighton High SchoolGrades: 9-12Distance: 1 mi
Get a cash offer in 3 minutes
Find out how much your home could sell for in as little as 3 minutes with a no-obligation cash offer.
Estimated market value
$494,000
Get a cash offer in 3 minutes
Find out how much your home could sell for in as little as 3 minutes with a no-obligation cash offer.
Estimated market value
$494,000
- Michigan
- Livingston County
- Brighton
- 48116
- 1013 Peppergrove Dr
Nearby cities
Nearby zip codes
Other Brighton Topics
