Beautifully updated inside and out with walkability too. This fantastic 2-story offers a stunning kitchen with granite and stainless appliances, extensive Brazilian cherry flooring in much of the 1st floor, soaring ceilings in the front living room and dining room, comfortable step-down family room with gas fireplace, luxurious primary suite with heated floors in bathroom, finished lower level with wine room and billiards room, and updated bathrooms. Relax on the composite decking overlooking the tree lined yard. Other updates include windows and doorwalls, roof, furnace, water heater, carpet, updated stone facade and front walk, and more. Walk or ride to downtown Brighton, Hawkins Elementary or Scranton, 7-8 grade. Easy access to I-96 and US-23. A wonderful home in a terrific neighborhood.
Sold for $450,000
$450,000
1017 Peppergrove Dr, Brighton, MI 48116
3beds
2,805sqft
Single Family Residence
Built in 1997
8,712 Square Feet Lot
$479,300 Zestimate®
$160/sqft
$3,604 Estimated rent
Home value
$479,300
$455,000 - $503,000
$3,604/mo
Zestimate® history
Owner options
List your home for rent
$3,604/mo
Rent Zestimate®
Find your next renter with Zillow Rental Manager. Plus, with online applications, you can quickly screen prospective tenants – for free.
$3,604/mo
Rent Zestimate®
Refinance and save
$2,848/mo
Est. payment
Refinancing to a lower rate could help reduce your monthly payments and save thousands over the life of the loan.
$2,848/mo
Est. payment
Explore your selling options
Work with a Zillow partner agent
Leverage their expertise and Zillow's premium Showcase listings to get your home seen by more buyers.
Get startedList with your own agent
Get your home in front of millions of buyers by listing it on Zillow.
Learn how to do itSell it yourself
Take full control of how buyers see your home on Zillow by listing For Sale by Owner (FSBO).
List your homeWhat's special
Zillow last checked:
Listing updated:
Listed by:
Todd Buckley 810-229-7000,
The Buckley Jolley R E Team,
Sherri Garron 810-229-7000,
The Buckley Jolley R E Team
Bought with:
Bretta Grimmett, 6501429803
Prime + Property
Andy Hargreaves, 6501338130
Prime + Property
Source: Realcomp II,MLS#: 20240041288
Facts & features
Interior
Bedrooms & bathrooms
- Bedrooms: 3
- Bathrooms: 3
- Full bathrooms: 2
- 1/2 bathrooms: 1
Primary bedroom
- Level: Second
- Area: 180
- Dimensions: 12 x 15
Bedroom
- Level: Second
- Area: 121
- Dimensions: 11 x 11
Bedroom
- Level: Second
- Area: 121
- Dimensions: 11 x 11
Primary bathroom
- Level: Second
- Area: 96
- Dimensions: 8 x 12
Other
- Level: Second
- Area: 40
- Dimensions: 8 x 5
Other
- Level: Entry
- Area: 30
- Dimensions: 5 x 6
Other
- Level: Entry
- Area: 120
- Dimensions: 10 x 12
Dining room
- Level: Entry
- Area: 110
- Dimensions: 10 x 11
Family room
- Level: Entry
- Area: 255
- Dimensions: 15 x 17
Family room
- Level: Basement
- Area: 209
- Dimensions: 11 x 19
Flex room
- Level: Entry
- Area: 156
- Dimensions: 13 x 12
Kitchen
- Level: Entry
- Area: 110
- Dimensions: 10 x 11
Laundry
- Level: Entry
- Area: 28
- Dimensions: 7 x 4
Other
- Level: Entry
- Area: 110
- Dimensions: 10 x 11
Other
- Level: Basement
- Area: 208
- Dimensions: 13 x 16
Heating
- Forced Air, Natural Gas
Cooling
- Ceiling Fans, Central Air
Appliances
- Included: Dishwasher, Disposal, Dryer, Free Standing Electric Range, Free Standing Refrigerator, Humidifier, Microwave, Stainless Steel Appliances, Washer, Water Softener Owned
- Laundry: Electric Dryer Hookup, Laundry Room, Washer Hookup
Features
- High Speed Internet
- Basement: Finished
- Has fireplace: Yes
- Fireplace features: Family Room, Gas
Interior area
- Total interior livable area: 2,805 sqft
- Finished area above ground: 1,905
- Finished area below ground: 900
Property
Parking
- Total spaces: 2
- Parking features: Two Car Garage, Attached, Direct Access, Electricityin Garage, Garage Door Opener
- Attached garage spaces: 2
Features
- Levels: Two
- Stories: 2
- Entry location: GroundLevelwSteps
- Patio & porch: Covered, Deck, Patio, Porch
- Pool features: None
Lot
- Size: 8,712 Square Feet
- Dimensions: 69.00 x 128.00
- Features: Sprinklers
Details
- Parcel number: 1806101005
- Special conditions: Short Sale No,Standard
Construction
Type & style
- Home type: SingleFamily
- Architectural style: Colonial
- Property subtype: Single Family Residence
Materials
- Stone, Vinyl Siding
- Foundation: Basement, Poured, Sump Pump
- Roof: Asphalt
Condition
- Platted Sub
- New construction: No
- Year built: 1997
- Major remodel year: 2017
Utilities & green energy
- Sewer: Public Sewer
- Water: Public
- Utilities for property: Underground Utilities
Community & HOA
Community
- Features: Sidewalks
- Subdivision: OAK RIDGE MEADOWS
HOA
- Has HOA: No
Location
- Region: Brighton
Financial & listing details
- Price per square foot: $160/sqft
- Tax assessed value: $117,143
- Annual tax amount: $4,794
- Date on market: 6/14/2024
- Cumulative days on market: 10 days
- Listing agreement: Exclusive Right To Sell
- Listing terms: Cash,Conventional,Va Loan
Price history
| Date | Event | Price |
|---|---|---|
| 7/24/2024 | Sold | $450,000$160/sqft |
Source:  Realcomp II #20240041288 Report a problem Realcomp II #20240041288 Report a problem | ||
| 6/22/2024 | Pending sale | $450,000$160/sqft |
Source: Realcomp II #20240041288 Report a problem | ||
| 6/14/2024 | Listed for sale | $450,000+88.5%$160/sqft |
Source: Realcomp II #20240041288 Report a problem | ||
| 8/3/2000 | Sold | $238,750$85/sqft |
Source: Public Record Report a problem | ||
Public tax history
| Year | Property taxes | Tax assessment |
|---|---|---|
| 2025 | -- | $185,100 +2% |
| 2024 | -- | $181,400 +20.5% |
| 2023 | -- | $150,500 +8% |
| 2022 | -- | $139,400 +2% |
| 2021 | -- | $136,700 +7.6% |
| 2020 | -- | $127,100 -8.2% |
| 2019 | $4,414 +321.7% | $138,400 +19% |
| 2018 | $1,047 | $116,300 -0.6% |
| 2017 | -- | $117,000 +4.9% |
| 2016 | -- | $111,500 +10.4% |
| 2014 | -- | $100,960 +4% |
| 2012 | $3,364 | $97,080 +6.9% |
| 2011 | -- | $90,830 -4.7% |
| 2010 | -- | $95,320 -5.5% |
| 2009 | -- | $100,860 -11.7% |
| 2008 | -- | $114,260 |
| 2007 | $3,072 +8.5% | -- |
| 2006 | $2,831 +90.2% | $124,100 +0.9% |
| 2005 | $1,489 -8.5% | $123,000 +9.8% |
| 2003 | $1,627 | $112,000 |
| 2002 | -- | -- |
| 2001 | -- | -- |
| 2000 | $1,693 | $96,600 |
Find assessor info on the county website
Neighborhood: 48116
Nearby homes
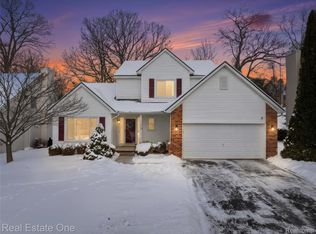
- $485,0003 bd3 ba1.8k sqft1013 Peppergrove Dr, Brighton, MI 48116Sold
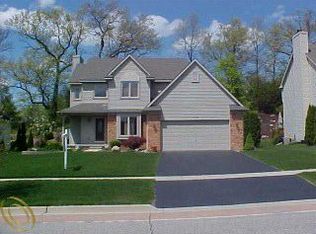
- $429,7003 bd2 ba1.7k sqft1009 Peppergrove Dr, Brighton, MI 48116Off Market
- $326,6002 bd2 ba1.6k sqft1015 Pinewood Ct, Brighton, MI 48116Off Market
- $346,3002 bd2 ba1.6k sqft1017 Pinewood Ct, Brighton, MI 48116Off Market
- $372,6003 bd4 ba1.6k sqft1019 Pinewood Ct, Brighton, MI 48116Off Market
- $483,1003 bd3 ba1.8k sqft1023 Peppergrove Dr, Brighton, MI 48116Off Market
- $328,0002 bd2 ba1.4k sqft1021 Pinewood Ct, Brighton, MI 48116Off Market
- $306,0002 bd2 ba1.6k sqft1013 Pinewood Ct, Brighton, MI 48116Off Market
Nearby schools
GreatSchools rating
- 9/10Maltby Intermediate SchoolGrades: 5-6Distance: 2 mi
- 7/10Scranton Middle SchoolGrades: 7-8Distance: 0.7 mi
- 7/10Brighton High SchoolGrades: 9-12Distance: 1 mi
Get a cash offer in 3 minutes
Find out how much your home could sell for in as little as 3 minutes with a no-obligation cash offer.
Estimated market value
$479,300
Get a cash offer in 3 minutes
Find out how much your home could sell for in as little as 3 minutes with a no-obligation cash offer.
Estimated market value
$479,300
- Michigan
- Livingston County
- Brighton
- 48116
- 1017 Peppergrove Dr
Nearby cities
Nearby zip codes
Other Brighton Topics
