Discover tranquil luxury in this immaculate 3-bedroom, 3-bathroom home where sophisticated design meets effortless entertaining. Step through the foyer into an open-concept masterpiece where the gourmet kitchen takes center stage. Pristine white custom cabinetry frames professional-grade appliances including a KitchenAid 6-burner gas range with griddle, double ovens, and wine chiller. The dramatic black granite island with farm sink and designer nickel fixtures creates the perfect gathering space, while the adjacent dining room sparkles under its gorgeous chandelier.
The family room beckons with its custom cast stone fireplace and seamless flow to your private backyard oasis. Retreat to the luxurious primary suite featuring plush carpeting, designer lighting, and a spa-inspired en-suite with a grande vanity, custom dry bar, soaking tub, walk-in glass shower, and generous closet.
A private study with French door entry provides the ideal work-from-home sanctuary, while two additional bedrooms offer comfort for family and guests.
Step outside to your personal resort featuring a covered patio with floor-to-ceiling brick fireplace, complete outdoor kitchen with gas grill, griddle, and beverage refrigerator with bar seating. The open patio area invites gatherings around the custom fire pit or Kamado Joe Egg for the ultimate culinary experience.
This meticulously maintained home combines indoor elegance with outdoor entertainment, creating an unparalleled lifestyle opportunity in the coveted Villas of Voltera. Your tranquil retreat awaits.
Sold
Price Unknown
1013 Pienza Path, Keller, TX 76248
3beds
2,868sqft
Single Family Residence
Built in 2013
0.27 Acres Lot
$980,100 Zestimate®
$--/sqft
$3,748 Estimated rent
Home value
$980,100
$911,000 - $1.06M
$3,748/mo
Zestimate® history
Owner options
List your home for rent
$3,748/mo
Rent Zestimate®
Find your next renter with Zillow Rental Manager. Plus, with online applications, you can quickly screen prospective tenants – for free.
$3,748/mo
Rent Zestimate®
Refinance and save
$2,400/mo
Est. payment
Refinancing to a lower rate could help reduce your monthly payments and save thousands over the life of the loan.
$2,400/mo
Est. payment
Explore your selling options
Work with a Zillow partner agent
Leverage their expertise and Zillow's premium Showcase listings to get your home seen by more buyers.
Get startedList with your own agent
Get your home in front of millions of buyers by listing it on Zillow.
Learn how to do itSell it yourself
Take full control of how buyers see your home on Zillow by listing For Sale by Owner (FSBO).
List your homeWhat's special
Custom cast stone fireplaceComplete outdoor kitchenPrivate backyard oasisCustom fire pitCustom dry barAdjacent dining roomDramatic black granite island
Zillow last checked:
Listing updated:
Listed by:
Troy George 0492946 817-308-4170,
Synergy Realty 817-865-1500,
Lucy Noonan 0560617 817-913-3611,
Synergy Realty
Bought with:
Madeline Riscky
EC Legacy Realty
Source: NTREIS,MLS#: 21065174
Facts & features
Interior
Bedrooms & bathrooms
- Bedrooms: 3
- Bathrooms: 3
- Full bathrooms: 2
- 1/2 bathrooms: 1
Primary bedroom
- Features: En Suite Bathroom, Walk-In Closet(s)
- Level: First
- Dimensions: 21 x 20
Bedroom
- Features: Walk-In Closet(s)
- Level: First
- Dimensions: 13 x 11
Bedroom
- Features: Walk-In Closet(s)
- Level: First
- Dimensions: 14 x 12
Primary bathroom
- Features: Built-in Features, En Suite Bathroom, Granite Counters, Garden Tub/Roman Tub, Separate Shower
- Level: First
- Dimensions: 15 x 9
Dining room
- Level: First
- Dimensions: 14 x 11
Other
- Features: Double Vanity, Jack and Jill Bath, Separate Shower
- Level: First
- Dimensions: 15 x 5
Half bath
- Level: First
- Dimensions: 5 x 5
Kitchen
- Features: Built-in Features, Eat-in Kitchen, Granite Counters, Kitchen Island, Pantry, Pot Filler, Walk-In Pantry
- Level: First
- Dimensions: 19 x 10
Laundry
- Features: Built-in Features, Stone Counters, Utility Sink
- Level: First
- Dimensions: 11 x 9
Living room
- Features: Fireplace
- Level: First
- Dimensions: 20 x 17
Mud room
- Features: Built-in Features
- Level: First
- Dimensions: 9 x 5
Office
- Features: Other
- Level: First
- Dimensions: 14 x 10
Heating
- Central, Electric, Zoned
Cooling
- Central Air, Ceiling Fan(s)
Appliances
- Included: Some Gas Appliances, Convection Oven, Double Oven, Dishwasher, Gas Cooktop, Disposal, Gas Water Heater, Microwave, Plumbed For Gas, Refrigerator, Vented Exhaust Fan, Wine Cooler
- Laundry: Laundry in Utility Room
Features
- Chandelier, Decorative/Designer Lighting Fixtures, Eat-in Kitchen, Granite Counters, High Speed Internet, Kitchen Island, Open Floorplan, Pantry, Cable TV, Walk-In Closet(s)
- Flooring: Carpet, Ceramic Tile, Hardwood
- Windows: Shutters
- Has basement: No
- Number of fireplaces: 2
- Fireplace features: Family Room, Outside
Interior area
- Total interior livable area: 2,868 sqft
Property
Parking
- Total spaces: 2
- Parking features: Driveway, Epoxy Flooring, Garage Faces Front, Garage, Garage Door Opener
- Attached garage spaces: 2
- Has uncovered spaces: Yes
Features
- Levels: One
- Stories: 1
- Patio & porch: Patio, Covered
- Exterior features: Fire Pit, Gas Grill, Outdoor Grill, Outdoor Kitchen, Outdoor Living Area
- Pool features: None
- Fencing: Wood
Lot
- Size: 0.27 Acres
- Features: Back Yard, Lawn, Landscaped, Subdivision, Sprinkler System
- Residential vegetation: Grassed
Details
- Parcel number: 41607007
Construction
Type & style
- Home type: SingleFamily
- Architectural style: Detached
- Property subtype: Single Family Residence
Materials
- Brick
- Foundation: Slab
- Roof: Asphalt
Condition
- Year built: 2013
Utilities & green energy
- Sewer: Public Sewer
- Water: Public
- Utilities for property: Sewer Available, Water Available, Cable Available
Community & HOA
Community
- Features: Trails/Paths, Curbs, Sidewalks
- Security: Security System, Carbon Monoxide Detector(s)
- Subdivision: Villas Of Volterra
HOA
- Has HOA: Yes
- Amenities included: Maintenance Front Yard
- Services included: Association Management, Maintenance Grounds
- HOA fee: $2,400 annually
- HOA name: Villas of Volterra
- HOA phone: 817-337-1221
Location
- Region: Keller
Financial & listing details
- Tax assessed value: $747,199
- Annual tax amount: $13,887
- Date on market: 10/3/2025
- Cumulative days on market: 39 days
Price history
| Date | Event | Price |
|---|---|---|
| 1/5/2026 | Sold | -- |
Source: NTREIS #21065174 Report a problem | ||
| 11/12/2025 | Pending sale | $1,100,000$384/sqft |
Source: NTREIS #21065174 Report a problem | ||
| 10/3/2025 | Listed for sale | $1,100,000$384/sqft |
Source: NTREIS #21065174 Report a problem | ||
Public tax history
| Year | Property taxes | Tax assessment |
|---|---|---|
| 2025 | $7,691 -12.7% | $747,199 |
| 2024 | $8,807 -16.3% | $747,199 +9.6% |
| 2023 | $10,521 -10.5% | $681,547 +8.1% |
| 2022 | $11,750 +0.7% | $630,549 +8.6% |
| 2021 | $11,667 +0.5% | $580,377 +6.2% |
| 2020 | $11,613 -3.3% | $546,393 +3.9% |
| 2019 | $12,004 -2.2% | $526,035 +3.3% |
| 2018 | $12,277 -1.2% | $509,296 +0.3% |
| 2017 | $12,431 -5.3% | $508,004 -3.7% |
| 2016 | $13,129 +2.4% | $527,794 +5.7% |
| 2015 | $12,824 | $499,400 |
| 2014 | $12,824 | $499,400 +732.3% |
| 2013 | -- | $60,000 |
Find assessor info on the county website
Neighborhood: 76248
Nearby homes
- $878,3003 bd3 ba3.1k sqft1009 Pienza Path, Keller, TX 76248Off Market

- $812,0003 bd3 ba2.8k sqft2813 Torino Trl, Keller, TX 76248Off Market
- $872,8003 bd3 ba2.7k sqft2809 Torino Trl, Keller, TX 76248Off Market
- $760,7003 bd3 ba2.6k sqft1005 Pienza Path, Keller, TX 76248Off Market
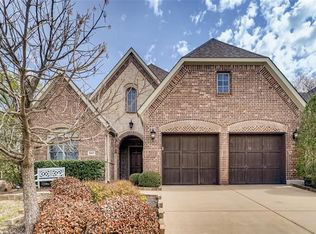
- $--3 bd3 ba2.7k sqft2817 Torino Trl, Keller, TX 76248Sold
- $824,5003 bd4 ba2.8k sqft2818 Volterra Way, Keller, TX 76248Off Market
- $--3 bd3 ba2.8k sqft2822 Volterra Way, Keller, TX 76248Sold
- $1-- bd-- ba-- sqft2814 Volterra Way, Keller, TX 76248Off Market
Nearby schools
GreatSchools rating
- 9/10Liberty Elementary SchoolGrades: PK-4Distance: 0.9 mi
- 9/10Keller Middle SchoolGrades: 7-8Distance: 3.5 mi
- 7/10Keller High SchoolGrades: 9-12Distance: 3.1 mi
Schools provided by the listing agent
- Elementary: Liberty
- Middle: Indian Springs
- High: Keller
- District: Keller ISD
Source: NTREIS. This data may not be complete. We recommend contacting the local school district to confirm school assignments for this home.
Get a cash offer in 3 minutes
Find out how much your home could sell for in as little as 3 minutes with a no-obligation cash offer.
Estimated market value
$980,100
Get a cash offer in 3 minutes
Find out how much your home could sell for in as little as 3 minutes with a no-obligation cash offer.
Estimated market value
$980,100
- Texas
- Tarrant County
- Keller
- 76248
- 1013 Pienza Path
