LUXURY SINGLE STORY VILLA IN VILLAS OF VOLTERRA! Discover effortless living in this stunning one-story villa offering 3 bedrooms and 2.5 bathrooms. Designed with an open-concept layout, the heart of the home features a gourmet kitchen with a large center island, seamlessly connecting to the spacious living area—perfect for both entertaining and everyday comfort. A generous laundry room with ample counter space doubles as a crafting area, adding function and flexibility. Step outside to your private outdoor oasis, complete with a covered living area, fireplace, and retractable screen for year-round enjoyment. The outdoor kitchen, sparkling pool, and spa create a true resort-style experience, surrounded by lush grassy areas ideal for play or pets. Enjoy complete privacy at home while being just steps away from the neighborhood park and walking trail—the perfect blend of relaxation, recreation, and refined living. HOA includes front & back mowing making this home ideal for a lock and leave lifestyle. INTERIOR PHOTOS WILL BE UPLOADED ON SATURDAY.
Sold
Price Unknown
2822 Volterra Way, Keller, TX 76248
3beds
2,824sqft
Single Family Residence
Built in 2012
0.27 Acres Lot
$895,900 Zestimate®
$--/sqft
$4,480 Estimated rent
Home value
$895,900
$824,000 - $968,000
$4,480/mo
Zestimate® history
Owner options
List your home for rent
$4,480/mo
Rent Zestimate®
Find your next renter with Zillow Rental Manager. Plus, with online applications, you can quickly screen prospective tenants – for free.
$4,480/mo
Rent Zestimate®
Refinance and save
$800/mo
Est. payment
Refinancing to a lower rate could help reduce your monthly payments and save thousands over the life of the loan.
$800/mo
Est. payment
Explore your selling options
Work with a Zillow partner agent
Leverage their expertise and Zillow's premium Showcase listings to get your home seen by more buyers.
Get startedList with your own agent
Get your home in front of millions of buyers by listing it on Zillow.
Learn how to do itSell it yourself
Take full control of how buyers see your home on Zillow by listing For Sale by Owner (FSBO).
List your homeWhat's special
Sparkling poolOutdoor kitchenPrivate outdoor oasisCrafting areaLush grassy areasLarge center islandGourmet kitchen
Zillow last checked:
Listing updated:
Listed by:
Mary Lanier 0532359 817-310-5200,
RE/MAX Trinity 817-310-5200
Bought with:
Russell Rhodes
Berkshire HathawayHS PenFed TX
Source: NTREIS,MLS#: 21097868
Facts & features
Interior
Bedrooms & bathrooms
- Bedrooms: 3
- Bathrooms: 3
- Full bathrooms: 2
- 1/2 bathrooms: 1
Primary bedroom
- Features: Built-in Features, Ceiling Fan(s), En Suite Bathroom, Jetted Tub, Sitting Area in Primary, Separate Shower
- Level: First
- Dimensions: 19 x 14
Bedroom
- Features: En Suite Bathroom, Split Bedrooms, Walk-In Closet(s)
- Level: First
- Dimensions: 13 x 12
Bedroom
- Features: En Suite Bathroom, Split Bedrooms, Walk-In Closet(s)
- Level: First
- Dimensions: 14 x 12
Dining room
- Level: First
- Dimensions: 14 x 12
Kitchen
- Features: Breakfast Bar, Built-in Features, Granite Counters, Kitchen Island, Pantry, Walk-In Pantry
- Level: First
- Dimensions: 20 x 12
Laundry
- Features: Built-in Features, Utility Sink
- Level: First
- Dimensions: 12 x 8
Living room
- Features: Fireplace
- Level: First
- Dimensions: 20 x 18
Office
- Level: First
- Dimensions: 14 x 12
Heating
- Central, Natural Gas
Cooling
- Central Air, Zoned
Appliances
- Included: Some Gas Appliances, Dishwasher, Gas Cooktop, Disposal, Plumbed For Gas
- Laundry: Electric Dryer Hookup, Laundry in Utility Room
Features
- Built-in Features, Decorative/Designer Lighting Fixtures, Double Vanity, Granite Counters, Kitchen Island, Open Floorplan, Pantry, Cable TV, Walk-In Closet(s)
- Flooring: Carpet, Ceramic Tile, Wood
- Windows: Shutters
- Has basement: No
- Number of fireplaces: 2
- Fireplace features: Gas, Gas Log, Gas Starter, Living Room, Masonry, Outside
Interior area
- Total interior livable area: 2,824 sqft
Property
Parking
- Total spaces: 3
- Parking features: Tandem
- Attached garage spaces: 3
Features
- Levels: One
- Stories: 1
- Patio & porch: Covered
- Exterior features: Awning(s), Built-in Barbecue, Barbecue, Lighting, Outdoor Kitchen, Outdoor Living Area, Private Yard, Rain Gutters
- Pool features: Gunite, Heated, In Ground, Pool Cover, Pool, Pool/Spa Combo, Water Feature
- Fencing: Wood,Wrought Iron
Lot
- Size: 0.27 Acres
- Features: Zero Lot Line
Details
- Parcel number: 41502000
Construction
Type & style
- Home type: SingleFamily
- Architectural style: Traditional,Detached,Garden Home
- Property subtype: Single Family Residence
Materials
- Brick, Rock, Stone
- Foundation: Slab
- Roof: Composition
Condition
- Year built: 2012
Utilities & green energy
- Sewer: Public Sewer
- Water: Public
- Utilities for property: Electricity Available, Sewer Available, Water Available, Cable Available
Community & HOA
Community
- Features: Curbs, Sidewalks
- Subdivision: Villas Of Volterra
HOA
- Has HOA: Yes
- Amenities included: Maintenance Front Yard
- Services included: Maintenance Grounds
- HOA fee: $800 quarterly
- HOA name: Property Management Group
- HOA phone: 817-337-1221
Location
- Region: Keller
Financial & listing details
- Tax assessed value: $805,579
- Annual tax amount: $14,972
- Date on market: 10/31/2025
- Cumulative days on market: 5 days
- Listing terms: Cash,Conventional
- Electric utility on property: Yes
Price history
| Date | Event | Price |
|---|---|---|
| 11/26/2025 | Sold | -- |
Source: NTREIS #21097868 Report a problem | ||
| 11/13/2025 | Pending sale | $910,000$322/sqft |
Source: NTREIS #21097868 Report a problem | ||
| 11/6/2025 | Contingent | $910,000$322/sqft |
Source: NTREIS #21097868 Report a problem | ||
| 10/31/2025 | Listed for sale | $910,000+15.9%$322/sqft |
Source: NTREIS #21097868 Report a problem | ||
| 4/28/2023 | Sold | -- |
Source: NTREIS #20289952 Report a problem | ||
| 4/12/2023 | Pending sale | $785,000$278/sqft |
Source: NTREIS #20289952 Report a problem | ||
| 4/10/2023 | Contingent | $785,000$278/sqft |
Source: NTREIS #20289952 Report a problem | ||
| 4/4/2023 | Listed for sale | $785,000+36.5%$278/sqft |
Source: NTREIS #20289952 Report a problem | ||
| 5/12/2017 | Sold | -- |
Source: Agent Provided Report a problem | ||
| 4/1/2017 | Pending sale | $575,000$204/sqft |
Source: Coldwell Banker Residential Brokerage - Southlake #13512001 Report a problem | ||
| 1/27/2017 | Price change | $575,000-2.5%$204/sqft |
Source: Coldwell Banker Residential Brokerage - Southlake #13512001 Report a problem | ||
| 12/29/2016 | Listed for sale | $589,900+3.5%$209/sqft |
Source: Coldwell Banker Residential Brokerage - Southlake #13512001 Report a problem | ||
| 12/9/2015 | Sold | -- |
Source: Agent Provided Report a problem | ||
| 10/16/2015 | Listed for sale | $569,900$202/sqft |
Source: Connect Realty DFW, LLC #13260097 Report a problem | ||
| 8/2/2015 | Pending sale | $569,900$202/sqft |
Source: Connect Realty DFW, LLC #13260097 Report a problem | ||
| 7/16/2015 | Price change | $569,900-2.6%$202/sqft |
Source: Connect Realty DFW, LLC #13260097 Report a problem | ||
| 7/11/2015 | Price change | $585,000-2.3%$207/sqft |
Source: Connect Realty DFW, LLC #13260097 Report a problem | ||
| 5/25/2015 | Listed for sale | $599,000$212/sqft |
Source: Owner Report a problem | ||
Public tax history
| Year | Property taxes | Tax assessment |
|---|---|---|
| 2025 | $11,125 -9.1% | $805,579 |
| 2024 | $12,238 +6.6% | $805,579 +8.7% |
| 2023 | $11,483 -8.5% | $741,100 +10.3% |
| 2022 | $12,544 +0.5% | $671,994 +7.9% |
| 2021 | $12,479 +0.3% | $622,714 +5.7% |
| 2020 | $12,438 +1.7% | $589,335 +3.5% |
| 2019 | $12,226 -10.9% | $569,338 +4.4% |
| 2018 | $13,724 +3.2% | $545,102 +0.5% |
| 2017 | $13,293 -5.2% | $542,187 -3.7% |
| 2016 | $14,026 +21.3% | $562,846 +24.7% |
| 2015 | $11,565 | $451,320 -20.8% |
| 2014 | $11,565 | $570,000 +273.8% |
| 2013 | -- | $152,500 +103.3% |
| 2012 | -- | $75,000 |
| 2011 | -- | $75,000 |
Find assessor info on the county website
Neighborhood: 76248
Nearby homes
- $787,7003 bd3 ba2.7k sqft2826 Volterra Way, Keller, TX 76248Off Market

- $824,5003 bd4 ba2.8k sqft2818 Volterra Way, Keller, TX 76248Off Market
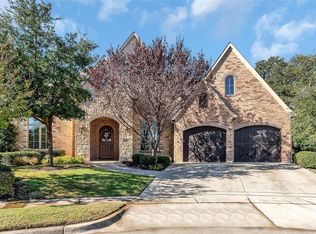
- $771,500-- bd-- ba2.6k sqft2821 Torino Trl, Keller, TX 76248Off Market
- $--3 bd3 ba2.7k sqft2817 Torino Trl, Keller, TX 76248Sold

- $903,9003 bd3 ba3.2k sqft2830 Volterra Way, Keller, TX 76248Off Market
- $--3 bd3 ba2.8k sqft1013 Pienza Path, Keller, TX 76248Sold
- $878,3003 bd3 ba3.1k sqft1009 Pienza Path, Keller, TX 76248Off Market
- $878,100-- bd-- ba3.1k sqft2825 Torino Trl, Keller, TX 76248Off Market
Nearby schools
GreatSchools rating
- 9/10Liberty Elementary SchoolGrades: PK-4Distance: 0.9 mi
- 9/10Keller Middle SchoolGrades: 7-8Distance: 3.5 mi
- 7/10Keller High SchoolGrades: 9-12Distance: 3.1 mi
Schools provided by the listing agent
- Elementary: Liberty
- Middle: Indian Springs
- High: Keller
- District: Keller ISD
Source: NTREIS. This data may not be complete. We recommend contacting the local school district to confirm school assignments for this home.
Get a cash offer in 3 minutes
Find out how much your home could sell for in as little as 3 minutes with a no-obligation cash offer.
Estimated market value
$895,900
Get a cash offer in 3 minutes
Find out how much your home could sell for in as little as 3 minutes with a no-obligation cash offer.
Estimated market value
$895,900
- Texas
- Tarrant County
- Keller
- 76248
- 2822 Volterra Way
