COMING SOON for this exceptional 2 story CHEYENNE floorplan with 5 bedrooms and 5 full bathrooms in Stewarts’s Forest, Conroe’s best kept secret. From the chef inspired kitchen with oversized pantry to the spa inspired master bath with large walk-in shower, free standing tub, dual shower heads and spacious his and hers closets featuring luxury finishes throughout. The open concept kitchen and great room feature high ceilings and access to a generous covered patio and make your escape to your own private wooded lot.
Just minutes from shopping, restaurants and entertainment venues with easy access to Lake Conroe and the Woodlands. Buyers may still select interior finishes, so don’t delay on this stunning Sitterle Home ready for Move in for Fall 2026.
New construction
$902,286
1013 Prescott Dr, Conroe, TX 77301
5beds
3,700sqft
Single Family Residence
Built in ----
0.64 Acres Lot
$870,400 Zestimate®
$244/sqft
$45/mo HOA
What's special
- 97 days |
- 109 |
- 2 |
Zillow last checked:
Listing updated:
Listed by:
Frank Sitterle TREC #0435887 832-664-7483,
Frank Sitterle, Broker
Source: HAR,MLS#: 30437541
Facts & features
Interior
Bedrooms & bathrooms
- Bedrooms: 5
- Bathrooms: 5
- Full bathrooms: 5
Rooms
- Room types: Family Room, Guest Suite, Utility Room
Primary bathroom
- Features: Full Secondary Bathroom Down, Primary Bath: Double Sinks, Primary Bath: Separate Shower, Primary Bath: Soaking Tub, Secondary Bath(s): Shower Only, Secondary Bath(s): Tub/Shower Combo
Kitchen
- Features: Breakfast Bar, Kitchen Island, Kitchen open to Family Room, Soft Closing Cabinets, Under Cabinet Lighting, Walk-in Pantry
Heating
- Natural Gas
Cooling
- Attic Fan, Ceiling Fan(s), Electric
Appliances
- Included: Water Heater, Disposal, Double Oven, Microwave, Gas Cooktop, Dishwasher
- Laundry: Electric Dryer Hookup, Washer Hookup
Features
- Formal Entry/Foyer, High Ceilings, Prewired for Alarm System, 1 Bedroom Up, En-Suite Bath, Primary Bed - 1st Floor, Walk-In Closet(s)
- Flooring: Carpet, Engineered Hardwood, Tile
- Doors: Insulated Doors
- Windows: Insulated/Low-E windows
- Number of fireplaces: 1
- Fireplace features: Gas Log
Interior area
- Total structure area: 3,700
- Total interior livable area: 3,700 sqft
Property
Parking
- Total spaces: 3
- Parking features: Attached, Garage Door Opener, Extra Driveway
- Attached garage spaces: 3
Features
- Stories: 2
- Patio & porch: Covered
- Exterior features: Back Green Space, Sprinkler System
- Fencing: Back Yard
Lot
- Size: 0.64 Acres
- Features: Build Line Restricted, Lot Size Restricted, Subdivided, Wooded, 1/2 Up to 1 Acre
Details
- Additional parcels included: 9024-00-01900
- Parcel number: 320020
Construction
Type & style
- Home type: SingleFamily
- Architectural style: Mediterranean,Ranch,Traditional
- Property subtype: Single Family Residence
Materials
- Blown-In Insulation, Stone, Stucco
- Foundation: Slab
- Roof: Composition
Condition
- New construction: Yes
Details
- Builder name: Sitterle Homes
Utilities & green energy
- Water: Water District
Green energy
- Green verification: HERS Index Score
- Energy efficient items: Thermostat, HVAC>15 SEER
Community & HOA
Community
- Security: Prewired for Alarm System
- Subdivision: Stewart's Forest
HOA
- Has HOA: Yes
- Amenities included: Park, Picnic Area, Playground, Pool
- HOA fee: $535 annually
Location
- Region: Conroe
Financial & listing details
- Price per square foot: $244/sqft
- Date on market: 5/22/2026
- Listing terms: Cash,Conventional,FHA,VA Loan
- Road surface type: Concrete
Estimated market value
$870,400
$827,000 - $914,000
$3,412/mo
Price history
| Date | Event | Price |
|---|---|---|
| 5/22/2026 | Listed for sale | $902,286$244/sqft |
Source:  HAR #30437541 Report a problem HAR #30437541 Report a problem | ||
Public tax history
Tax history is unavailable.
Monthly payment
Est. payment
Payment breakdown
Explore the cost of this home by adjusting the details. Changes won't be saved.Climate risks
Neighborhood: Stewarts Forest
Nearby schools
GreatSchools rating
- 7/10Wilkinson Elementary SchoolGrades: PK-4Distance: 0.8 mi
- 6/10Donald J Stockton Junior High SchoolGrades: 7-8Distance: 3.8 mi
- 5/10Conroe High SchoolGrades: 9-12Distance: 3.8 mi
Schools provided by the listing agent
- Elementary: Wilkinson Elementary School
- Middle: Stockton Junior High School
- High: Conroe High School
Source: HAR. This data may not be complete. We recommend contacting the local school district to confirm school assignments for this home.
- $694,8004 bd3 ba3.8k sqft1011 Prescott Dr, Conroe, TX 77301Off Market
- $736,6004 bd3 ba3k sqft1015 Prescott Dr, Conroe, TX 77301Off Market
- $771,3004 bd4 ba4.1k sqft1010 Prescott Dr, Conroe, TX 77301Off Market
- $672,900-- bd3 ba3.3k sqft1012 Prescott Dr, Conroe, TX 77301Off Market
- $628,0005 bd3 ba4k sqft1009 Prescott Dr, Conroe, TX 77301Off Market
- $1,001,7755 bd5 ba4.1k sqft1019 Prescott Dr, Conroe, TX 77301Pending
- $730,000-- bd4 ba4.1k sqft1008 Prescott Dr, Conroe, TX 77301Off Market
- $414,200-- bd2 ba2.9k sqft1850 Pembrook Cir, Conroe, TX 77301Off Market
A local agent can set up tours, give advice and negotiate with sellers.
Similar homes
- $899,9004 bd4 ba3.4k sqft70 Quiet Springs Trl, Willis, TX 77378New Construction
 MLS ID #27269785, Sarah Cruse, eXp Realty LLC. HAR
 - $829,9906 bd7 ba4.6k sqft15716 Dandelion Dreams St, Conroe, TX 77302New Construction
 MLS ID #8581474, Jared Turner, J. Patrick Homes. HAR
 - $479,4014 bd4 ba2.7k sqft316 Silver Sage St, Conroe, TX 77304New Construction
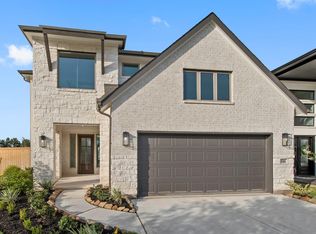 MLS ID #51136259, Tammy Fruge, Westin Homes. HAR
 - $684,4214 bd4 ba3.3k sqft15485 Sun Rose St, Conroe, TX 77302New Construction
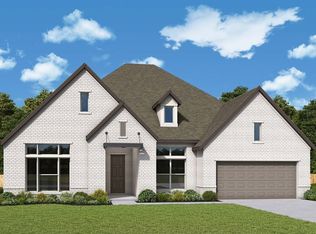 David Weekley Homes
 - from $677,9905 bd5 ba4k sqftPlan 6050 Plan, Evergreen 70, Conroe, TX 77302New ConstructionShea Homes
- from $600,9904 bd4 ba3k sqftPlan 6005 Plan, Evergreen 70, Conroe, TX 77302New ConstructionShea Homes
- $699,6975 bd5 ba3.9k sqft142 Arrow Wood Forest Ct, Willis, TX 77318New ConstructionMLS ID #44359727, Tammy Fruge, Westin Homes. HAR
- $749,9904 bd5 ba4.3k sqft208 Lilac Tree Ct, Willis, TX 77318New ConstructionMLS ID #63554497, Jared Turner, J. Patrick Homes. HAR
- $778,0004 bd4 ba3.2k sqft14742 Turquoise Trl, Willis, TX 77378New ConstructionMLS ID #30879835, Tamarah Curtis, Creighton Realty Partners, LLC. HAR
- $612,0434 bd3 ba2.8k sqft15822 Moran Meadow St, Conroe, TX 77302New ConstructionDavid Weekley Homes
- from $692,9905 bd5 ba4k sqftPlan 6040 Plan, Evergreen 70, Conroe, TX 77302New ConstructionShea Homes
- $593,9904 bd3 ba3.1k sqft15829 Moran Meadow St, Conroe, TX 77302New ConstructionHAR
- $747,0004 bd3 ba2.8k sqft1650 Opal Trl, Willis, TX 77378New ConstructionMLS ID #76373207, Tamarah Curtis, Creighton Realty Partners, LLC. HAR
- $825,1845 bd5 ba4.3k sqft5031 Burkland Woods Dr, Spring, TX 77386New ConstructionHAR
- from $482,9004 bd2 ba2.1k sqft2187W Plan, Grand Central Park 50', Conroe, TX 77304New ConstructionPerry Homes
- $599,9904 bd4 ba3.3k sqft17307 Sunflower Petals Trl, Conroe, TX 77302New ConstructionMLS ID #56709164, Jared Turner, J. Patrick Homes. HAR
- from $687,9905 bd5 ba4.1k sqftPlan 6060 Plan, Evergreen 70, Conroe, TX 77302New ConstructionShea Homes
- $544,7664 bd4 ba3k sqft13625 Armstrong St, Conroe, TX 77303New ConstructionHAR
- $1,094,9504 bd5 ba3.8k sqft104 Bentwood Meadow Ln, Montgomery, TX 77356New ConstructionMLS ID #33098523, Jimmy Franklin, Partners In Building. HAR
- from $640,9904 bd3 ba3.3k sqftPlan 6025 Plan, Evergreen 70, Conroe, TX 77302New ConstructionShea Homes
