COMING SOON for this exceptional 2 story ROSEDALE floorplan with 5 bedrooms and 5 full bathrooms in Stewarts’s Forest, Conroe’s best kept secret. From the chef inspired kitchen with oversized pantry to the spa inspired master bath with large walk-in shower, free standing tub, dual shower heads and his and hers closets featuring luxury finishes throughout. The open concept kitchen and great room feature high ceilings with wooden beams and access to a generous covered patio and make your escape to your own private, oversized wooded lot.
Just minutes from shopping, restaurants and entertainment venues with easy access to Lake Conroe and the Woodlands. Buyers may still select interior finishes, so don’t delay on this stunning Sitterle Home ready for Move in for Fall 2026.
Pending
$1,001,775
1019 Prescott Dr, Conroe, TX 77301
5beds
4,141sqft
Single Family Residence
Built in 2026
0.87 Acres Lot
$973,500 Zestimate®
$242/sqft
$45/mo HOA
What's special
Luxury finishes throughoutLarge walk-in showerHis and hers closetsFree standing tubGenerous covered patioPrivate oversized wooded lotChef inspired kitchen
- 105 days
- 6
- 0
Zillow last checked:
Listing updated:
Listed by:
Frank Sitterle TREC #0435887 832-664-7483,
Frank Sitterle, Broker
Source: HAR,MLS#: 91693245
Facts & features
Interior
Bedrooms & bathrooms
- Bedrooms: 5
- Bathrooms: 5
- Full bathrooms: 5
Rooms
- Room types: Family Room, Utility Room, Wine Room
Primary bathroom
- Features: Full Secondary Bathroom Down, Primary Bath: Double Sinks, Primary Bath: Separate Shower, Primary Bath: Soaking Tub, Secondary Bath(s): Shower Only, Secondary Bath(s): Tub/Shower Combo
Kitchen
- Features: Kitchen Island, Kitchen open to Family Room, Soft Closing Cabinets, Under Cabinet Lighting, Walk-in Pantry
Heating
- Natural Gas
Cooling
- Attic Fan, Ceiling Fan(s), Electric
Appliances
- Included: Water Heater, Disposal, Double Oven, Microwave, Gas Cooktop, Dishwasher
- Laundry: Electric Dryer Hookup, Washer Hookup
Features
- Formal Entry/Foyer, High Ceilings, Prewired for Alarm System, 2 Bedrooms Down, En-Suite Bath, Primary Bed - 1st Floor, Walk-In Closet(s)
- Flooring: Carpet, Engineered Hardwood, Tile
- Doors: Insulated Doors
- Windows: Insulated/Low-E windows
- Number of fireplaces: 2
- Fireplace features: Gas Log, Wood Burning
Interior area
- Total structure area: 4,141
- Total interior livable area: 4,141 sqft
Property
Parking
- Total spaces: 3
- Parking features: Attached, Garage Door Opener, Double-Wide Driveway
- Attached garage spaces: 3
Features
- Stories: 2
- Patio & porch: Covered
- Exterior features: Back Green Space, Sprinkler System
- Fencing: Back Yard
Lot
- Size: 0.87 Acres
- Dimensions: 89 x 383
- Features: Back Yard, Wooded, 1/2 Up to 1 Acre
Details
- Additional parcels included: 9024-00-02200
- Parcel number: 320023
Construction
Type & style
- Home type: SingleFamily
- Architectural style: Ranch,Traditional
- Property subtype: Single Family Residence
Materials
- Blown-In Insulation, Brick, Cement Siding, Stone
- Foundation: Slab
- Roof: Composition
Condition
- New construction: Yes
- Year built: 2026
Details
- Builder name: Sitterle Homes
Utilities & green energy
- Sewer: Public Sewer
- Water: Public
Green energy
- Green verification: HERS Index Score
- Energy efficient items: Thermostat, HVAC>15 SEER
Community & HOA
Community
- Security: Prewired for Alarm System
- Subdivision: Stewart's Forest
HOA
- Has HOA: Yes
- Amenities included: Park, Picnic Area, Playground, Pool
- HOA fee: $535 annually
Location
- Region: Conroe
Financial & listing details
- Price per square foot: $242/sqft
- Date on market: 6/30/2026
- Listing terms: Cash,Conventional,FHA,VA Loan
- Road surface type: Concrete
Estimated market value
$973,500
$925,000 - $1.02M
$3,550/mo
Price history
| Date | Event | Price |
|---|---|---|
| 6/30/2026 | Pending sale | $1,001,775$242/sqft |
Source:  HAR #91693245 Report a problem HAR #91693245 Report a problem | ||
| 6/30/2026 | Listed for sale | $1,001,775+7.1%$242/sqft |
Source: HAR #91693245 Report a problem | ||
| 5/19/2026 | Listing removed | $935,000$226/sqft |
Source: HAR #91693245 Report a problem | ||
| 3/16/2026 | Listed for sale | $935,000$226/sqft |
Source: HAR #91693245 Report a problem | ||
Public tax history
Tax history is unavailable.
Monthly payment
Est. payment
Payment breakdown
Explore the cost of this home by adjusting the details. Changes won't be saved.Climate risks
Neighborhood: Stewarts Forest
Nearby schools
Schools provided by the listing agent
- Elementary: Wilkinson Elementary School
- Middle: Stockton Junior High School
- High: Conroe High School
Source: HAR. This data may not be complete. We recommend contacting the local school district to confirm school assignments for this home.
Similar homes
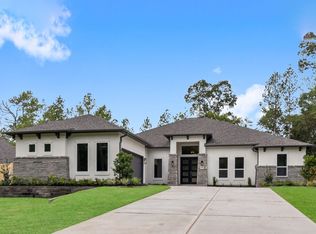
- $890,0004 bd3 ba3.7k sqft1000 Prescott Dr, Conroe, TX 77301New Construction
 HAR
HAR - $989,6604 bd4 ba3.4k sqft431 Venado View Ct, Conroe, TX 77304New Construction
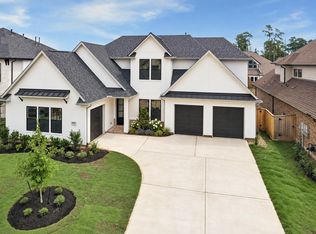 MLS ID #65214169, Victoria Hawes, 16th Street Realty LLC. HAR
 - $1,000,0004 bd5 ba4.1k sqft27720 Hazelbrook Ln, Spring, TX 77386For Sale
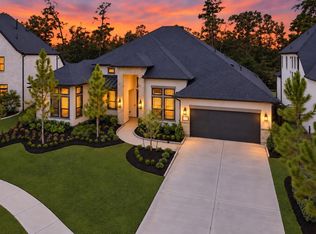 MLS ID #6865676, MJ Nemer, JLA Realty. HAR
 - $856,9604 bd5 ba2.8k sqft422 Venado View Ct, Conroe, TX 77304New Construction
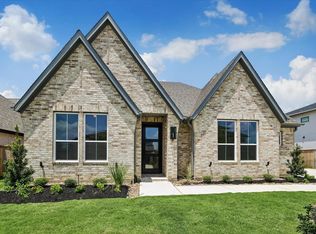 MLS ID #81568436, Victoria Hawes, 16th Street Realty LLC. HAR
