Skip main navigation
Pending
  • Price cut: $10.5K (4/28)
    $284,500

    1013 Regal Dr, Mobile, AL 36609

    4beds
    2,326sqft
    : 
    Loading
    Get pre-qualified
    Single Family Residence, Residential
    Built in ----
    0.29 Acres Lot
    $276,700 Zestimate®
    $122/sqft
    $10/mo HOA

    What's special

    Storage in carport areaDouble wall ovenCenter island with cooktopWhite painted cabinets
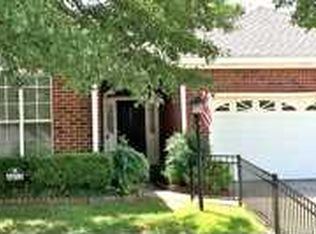
    Location, location, location! This four bedroom two full bath brick ranch is located in popular Regency Park! Five minutes from the University of South Alabama and right around the corner from St. Lukes High School. This beauty has been well maintained and loved but seller has decided it is time for a new family! Kitchen features include center island with cooktop, double wall oven, white painted cabinets, ceramic tile floors for easy clean up and a lovely beakfast area that has a large window for lots of sunlight! Laundry room off of kitchen with plenty of space for that extra freezer or refrigerator. Huge family room with fireplace and french door is open to dining area in front of home. French door in family room opens onto patio in rear. Master bedroom offers an ensuite bathroom with updated cultured marble walk in shower as well as walk in closet. Crown moulding in family room,dining room and kitchen. Chair railing in dining room as well as a swing door from dining to kitchen! 20X40 workshop/garage. Storage in carport area as well. Carport will accomodate two vehicles. Ramp from carport to kitchen. Neighborhood events inlcude the Polar Express trolley and visit from Santa in December and a Mardi Gras parade during the Mardi Gras season.
    233 days
    |
    235
    |
    12
    |

    Zillow last checked:

    Listing updated:

    Listed by:

    Priscilla Hawkins 251-554-0483,

    Prissy Hawkins Real Estate

    Source: GCMLS,MLS#: 7683409MLS Logo

      Facts & features

      Interior

      Bedrooms & bathrooms
      • Bedrooms: 4
      • Bathrooms: 2
      • Full bathrooms: 2
      Heating
      • Central
      Cooling
      • Central Air
      Appliances
      • Included: Dishwasher, Double Oven, Electric Cooktop
      • Laundry: Laundry Room, Main Level
      Features
      • Entrance Foyer
      • Flooring: Carpet, Ceramic Tile
      • Basement: None
      • Has fireplace: Yes
      • Fireplace features: Gas Log
      Interior area
      • Total structure area: 2,326
      • Total interior livable area: 2,326 sqft
      Video & virtual tour

      Property

      Parking
      • Total spaces: 1
      • Parking features: Attached, Carport, Driveway
      • Carport spaces: 1
      • Has uncovered spaces: Yes
      Accessibility
      • Accessibility features: None
      Features
      • Levels: One
      • Patio & porch: Patio
      • Exterior features: None
      • Pool features: None
      • Spa features: None
      • Fencing: Back Yard
      • Has view: Yes
      • Waterfront features: None
      Lot
      • Size: 0.29 Acres
      • Dimensions: x 90 x 140 x 90 x 140
      • Features: Back Yard, Front Yard
      Details
      • Additional structures: None
      • Parcel number: 2808273000043

      Construction

      Type & style
      • Home type: SingleFamily
      • Architectural style: Ranch
      • Property subtype: Single Family Residence, Residential
      Materials
      • Brick
      • Foundation: Slab
      • Roof: Shingle

      Utilities & green energy

      • Electric: 110 Volts, 220 Volts
      • Sewer: Public Sewer
      • Water: Public
      • Utilities for property: Cable Available, Electricity Available, Natural Gas Available
      Green energy
      • Energy efficient items: None

      Community & HOA

      Community
      • Features: HOA, Near Trails/Greenway
      • Subdivision: Hampton Court
      HOA
      • Has HOA: Yes
      • HOA fee: $125 annually
      Location
      • Region: Mobile

      Financial & listing details

      • Price per square foot: $122/sqft
      • Tax assessed value: $212,600
      • Annual tax amount: $1,172
      • Date on market: 11/18/2025
      • Electric utility on property: Yes
      • Road surface type: Asphalt

        Estimated market value

        $276,700

        $263,000 - $291,000

        $2,153/mo

        Price history

        DateEventPrice
        6/24/2026Pending sale$284,500$122/sqft
        Source: GCMLS #7683409 Report a problem
        4/28/2026Price change$284,500-3.6%$122/sqft
        Source: GCMLS #7683409 Report a problem
        1/23/2026Price change$295,000-6.3%$127/sqft
        Source: GCMLS #7683409 Report a problem
        11/19/2025Listed for sale$315,000+134.2%$135/sqft
        Source: GCMLS #7683409 Report a problem
        5/10/2000Sold$134,500$58/sqft
        Source: Public Record Report a problem

        Public tax history

        YearProperty taxesTax assessment
        2025$1,171 -0.1%$21,260 -0.1%
        2024$1,172 +2.6%$21,280 +2.5%
        2023$1,142 +7.4%$20,760 +7.1%
        2022$1,064 +8.6%$19,380 +8.3%
        2021$979 -1%$17,900 -1%
        2020$990 -0.2%$18,080 -0.2%
        2019$992 -1%$18,120 -0.1%
        2018$1,002 -1.7%$18,140 -2.5%
        2017$1,019 $18,600 +9.7%
        2016$1,019 +7.2%$16,960 +1.6%
        2013$951 -9.7%$16,700 -13%
        2010$1,053 $19,200
        2003-- --
        2002$676 -6%$12,580 +1.6%
        2001$719 +26%$12,380
        2000$571 $12,380

        Find assessor info on the county website

        Monthly payment

        Est. payment

        Payment breakdown

        Explore the cost of this home by adjusting the details. Changes won't be saved.
        All calculations are estimates and provided by Zillow, Inc. for informational purposes only. Actual amounts may vary.
        HOA fees may include property taxes on listings classified as Co-Ops. Contact the listing agent and/or owner for fee details.
        Mortgage interest rates are dependent on a number of factors, including credit score, down payment, and repayment length. Interest rate data provided by Zillow Group Marketplace, Inc. as of 1/1/1970 from various mortgage lenders with which we have lead or other similar arrangements; the Estimated Payment is an average of those rates.
        See how much you could borrow to make a competitive offer.

        Climate risks

        Neighborhood: Berkleigh

        Getting around

        23 / 100
        Car-Dependent
        36 / 100
        Somewhat Bikeable

        Nearby schools

        GreatSchools rating

        A local agent can set up tours, give advice and negotiate with sellers.

        Browse local experts

        Similar homes

        Skip to the end of the carouselSkip to the beginning of the carousel