Skip main navigation
Off market
  • $571,600

    1013 Reunion Dr, Chattanooga, TN 37421

    4beds
    3baths
    2,885sqft
    SingleFamily
    Built in 2006
    9,583 Square Feet Lot
    $571,600 Zestimate®
    $198/sqft
    $2,753 Estimated rent

    Home value

    $571,600

    $543,000 - $600,000

    $2,753/mo

    Zestimate® history
    Loading
    Loading...

    Owner options

    List your home for rent

    $2,753/mo

    Rent Zestimate®

    Find your next renter with Zillow Rental Manager. Plus, with online applications, you can quickly screen prospective tenants – for free.

    Learn more

    $2,753/mo

    Rent Zestimate®

    Refinance and save

    $3,379/mo

    Est. payment

    Refinancing to a lower rate could help reduce your monthly payments and save thousands over the life of the loan.

    See today's rates

    $3,379/mo

    Est. payment

    Explore your selling options

    Work with a Zillow partner agent

    Leverage their expertise and Zillow's premium Showcase listings to get your home seen by more buyers.

    Get started

    List with your own agent

    Get your home in front of millions of buyers by listing it on Zillow.

    Learn how to do it

    Sell it yourself

    Take full control of how buyers see your home on Zillow by listing For Sale by Owner (FSBO).

    List your home

    What's special

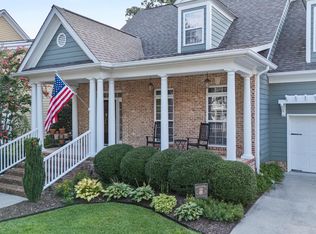
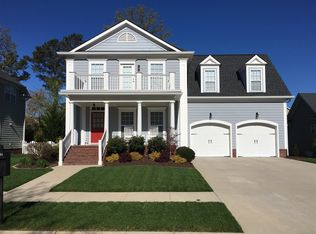
    Buyer to verify Square footage. Walk up the steps to this beautiful custom built craftsman Style home located in the prestigious community of Reunion. The front porch with ceiling fan is perfect for relaxing. As you enter the front door into the open foyer you see the hardwood floors past the stairway and into the living room with gas fireplace, custom built-ins & triple French doors that lead to the back screened-in porch. The dining room offers hardwood floors, elegant crown molding archway and crown molding throughout. The spacious kitchen has cherry cabinetry, custom backsplash, granite counter tops, and plantation shutters. There is a spacious bedroom on the main with hardwoods, plantation shutters and a full bath (or office/study). The half bath is perfectly situated for guests. Upstairs offers a convenient custom designed laundry room with built-ins cabinets! The spacious master suite offers a custom walk-in closet for lots of space and the master bath has a double sink vanity w/lots of storage, jetted tub & large walk-in shower. There are two spacious bedrooms. The bonus room is truly full of bonus features! It offers custom built-in cabinets & desk for full office/study usage. AND room enough for use as a game/entertainment room loaded with custom shelving! Fabulous custom shelving,The bathroom has a double sink vanity and tub/shower combo. Step out to the screened-in back deck, w/ceiling fan perfect place to relax with family & friends. The porch is like an extension of living space. Outside the deck is a stamped concrete patio area for outdoor dining & BBQ grilling, while the kids play in the large backyard lawn with tall pines nearby. This home offers crown moldings throughout; upgraded home-wide sound system; surround sound; 9ft ceilings. Updates in 2016/2017 include: custom backsplash in kitchen, custom built-in shelves in the living room, custom workspace/office space, custom closet in main floor bedroom/Office Suite, storage space added in Bonus Room, custom designed laundry room, alarm system, rescreened & painted screened-in porch. The Reunion offers a community pool & clubhouse for your enjoyment. Welcome home!

    This property is off market, which means it's not currently listed for sale or rent on Zillow. This may be different from what's available on other websites or public sources.
    Facts & features

    Interior

    Bedrooms & bathrooms
    • Bedrooms: 4
    • Bathrooms: 3.5
    Heating
    • Forced air, Gas
    Cooling
    • Central
    Appliances
    • Included: Dishwasher, Garbage disposal, Microwave, Range / Oven
    Features
    • Flooring: Hardwood
    Interior area
    • Total interior livable area: 2,885 sqft

    Property

    Parking
    • Total spaces: 2
    • Parking features: Garage - Attached
    Features
    • Exterior features: Brick
    Lot
    • Size: 9,583 sqft
    Details
    • Parcel number: 171GD015

    Construction

    Type & style
    • Home type: SingleFamily
    Materials
    • Roof: Composition
    Condition
    • Year built: 2006

    Community & neighborhood

    Location
    • Region: Chattanooga

    HOA & financial

    HOA
    • Has HOA: Yes
    • HOA fee: $65 monthly

    Other

    Other facts
    • architectural_style: Other
    • dining_rooms: 0
    • living_rooms: 0
    • fireplaces: 0
    • has_ceiling_fan_fl: Y
    • central_air_desc: Central A/C,Window Unit(s) A/C
    • grade_school: East Brainerd Elementary
    • taxes_annual: 4407

    Price history

    DateEventPrice
    9/22/2017Sold$348,000+0%$121/sqft
    Source: Greater Chattanooga Realtors #1268216 Report a problem
    6/21/2017Price change$347,900-0.6%$121/sqft
    Source: Chattanooga - East Brainerd #1260326 Report a problem
    5/15/2017Price change$349,900-1.7%$121/sqft
    Source: Chattanooga - East Brainerd #1260326 Report a problem
    3/8/2017Listed for sale$356,000+18.7%$123/sqft
    Source: Keller Williams Realty #1260326 Report a problem
    10/24/2014Sold$299,9000%$104/sqft
    Source: Greater Chattanooga Realtors #1213148 Report a problem
    6/28/2014Price change$299,995-3.2%$104/sqft
    Source: resultsmls.com #1213148 Report a problem
    6/17/2014Listed for sale$309,900-8.7%$107/sqft
    Source: Owner Report a problem
    10/31/2006Sold$339,392$118/sqft
    Source: Public Record Report a problem

    Public tax history

    YearProperty taxesTax assessment
    2025$2,056 -2.7%$135,675 +43.6%
    2024$2,114 $94,500
    2023$2,114 $94,500
    2022$2,114 $94,500
    2021$2,114 -3.9%$94,500 +18.7%
    2020$2,201 $79,600
    2019$2,201 $79,600
    2018$2,201 -46.8%$79,600
    2017$4,140 -8.4%$79,600
    2016$4,522 --
    2015$4,522 $86,850
    2014$4,522 -3.3%--
    2013$4,676 $86,850 -5.8%
    2012$4,676 $92,150
    2011$4,676 $92,150
    2010$4,676 +7.9%$92,150
    2009$4,335 $92,150 +11.2%
    2008-- $82,850
    2007-- $82,850

    Find assessor info on the county website

    Neighborhood: 37421

    Nearby schools

    GreatSchools rating
    Schools provided by the listing agent
    • Elementary: East Brainerd Elementary
    • Middle: East Hamilton
    • High: East Hamilton

    Source: The MLS. This data may not be complete. We recommend contacting the local school district to confirm school assignments for this home.

    Get a cash offer in 3 minutes
    Find out how much your home could sell for in as little as 3 minutes with a no-obligation cash offer.
    Estimated market value
    $571,600
    Get a cash offer in 3 minutes
    Find out how much your home could sell for in as little as 3 minutes with a no-obligation cash offer.
    Estimated market value
    $571,600