Skip main navigation
Sold for $607,000
  • $607,000

    1065 Meeting Pl, Chattanooga, TN 37421

    5beds
    3,841sqft
    Single Family Residence
    Built in 2005
    10,018.8 Square Feet Lot
    $651,100 Zestimate®
    $158/sqft
    $3,518 Estimated rent

    Home value

    $651,100

    $619,000 - $684,000

    $3,518/mo

    Zestimate® history
    Loading
    Loading...

    Owner options

    List your home for rent

    $3,518/mo

    Rent Zestimate®

    Find your next renter with Zillow Rental Manager. Plus, with online applications, you can quickly screen prospective tenants – for free.

    Learn more

    $3,518/mo

    Rent Zestimate®

    Refinance and save

    $4,369/mo

    Est. payment

    Refinancing to a lower rate could help reduce your monthly payments and save thousands over the life of the loan.

    See today's rates

    $4,369/mo

    Est. payment

    Explore your selling options

    Work with a Zillow partner agent

    Leverage their expertise and Zillow's premium Showcase listings to get your home seen by more buyers.

    Get started

    List with your own agent

    Get your home in front of millions of buyers by listing it on Zillow.

    Learn how to do it

    Sell it yourself

    Take full control of how buyers see your home on Zillow by listing For Sale by Owner (FSBO).

    List your home

    What's special

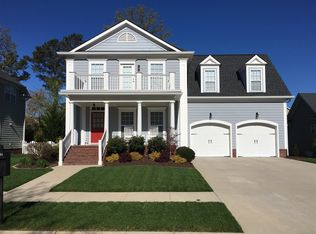
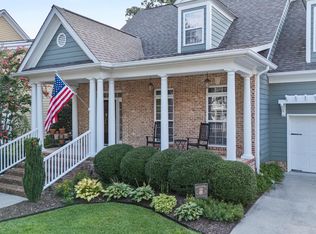
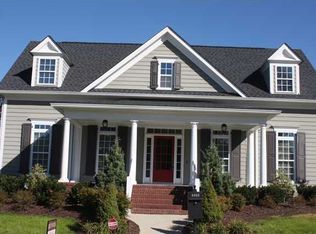
    Gorgeous home in one of Chattanooga's most sought after neighborhoods. Reunion neighborhood with it's sidewalks, parks, playground, basketball court, pool/clubhouse and craftsman style homes, is like a scene from a Normal Rockwell Painting. This wonderful home has 5 bedrooms and 3.5 bathrooms. The main level has solid hardwood flooring throughout the home. The large foyer has an office area to the left and the formal dining room to the right. The kitchen has tons of cabinetry space, granite counter tops, work island, stainless appliances, and specialty ceiling. Kitchen is open to the living room of the home, which is large and centered around a stack stone gas fireplace. There is also a sunroom off the kitchen that would make a perfect TV room. The owner's suite on the main level is a perfect size with a pan ceiling. Owner's bathroom has a double bowl vanity sink, oversized walk-in closet, separate shower and a jetted tub. On the main level there is also a half bathroom for guests and the laundry room. The upstairs of the home is just as large with 4 bedrooms, 2 full bathrooms and one the bedrooms that has access to the covered porch on the front of the home facing the Reunion Park. There is also a finished out walk-in storage room and an oversized media room that would be perfect for a home exercise area or home theater. There is also an oversized hallway closet that would make a great upstairs office for other family members. The rear of the home has a great deck and fenced in, flat backyard that is perfect for entertaining friends or family. The home has been recently refreshed with new exterior paint and many other updates. Conveniently located only minutes to schools, shopping, hospital and tons of restaurants. Call today to schedule your own private viewing and become a part of the Reunion Lifestyle.

    Zillow last checked:

    Listing updated:

    Listed by:

    Ryan K King 423-595-7958,

    Keller Williams Realty

    Bought with:

    Denise Leach, 239158

    United Real Estate Experts

    Source: Greater Chattanooga Realtors,MLS#: 1388617

    Facts & features

    Interior

    Bedrooms & bathrooms
    • Bedrooms: 5
    • Bathrooms: 4
    • Full bathrooms: 3
    • 1/2 bathrooms: 1
    Primary bedroom
    • Level: First
    Bedroom
    • Level: Second
    Bedroom
    • Level: Second
    Bedroom
    • Level: Second
    Bedroom
    • Level: Second
    Bathroom
    • Description: Full Bathroom
    • Level: First
    Bathroom
    • Description: Bathroom Half
    • Level: First
    Bathroom
    • Description: Full Bathroom
    • Level: Second
    Bathroom
    • Description: Full Bathroom
    • Level: Second
    Dining room
    • Level: First
    Great room
    • Level: First
    Laundry
    • Level: First
    Media room
    • Level: Second
    Office
    • Level: First
    Office
    • Level: Second
    Other
    • Description: Foyer: Level: First
    Other
    • Description: Breakfast Room: Level: First
    Heating
    • Central, Natural Gas
    Cooling
    • Central Air, Electric, Multi Units
    Appliances
    • Included: Disposal, Dishwasher, Free-Standing Electric Range, Gas Water Heater, Microwave, Refrigerator
    • Laundry: Electric Dryer Hookup, Gas Dryer Hookup, Laundry Room, Washer Hookup
    Features
    • Cathedral Ceiling(s), Entrance Foyer, Eat-in Kitchen, Granite Counters, High Ceilings, Primary Downstairs, Walk-In Closet(s), Separate Shower, Tub/shower Combo, Sitting Area, Breakfast Room, Separate Dining Room, Whirlpool Tub, Connected Shared Bathroom
    • Flooring: Carpet, Hardwood, Tile
    • Windows: Insulated Windows
    • Basement: Crawl Space
    • Number of fireplaces: 1
    • Fireplace features: Den, Family Room, Wood Burning
    Interior area
    • Total structure area: 3,841
    • Total interior livable area: 3,841 sqft

    Property

    Parking
    • Total spaces: 2
    • Parking features: Garage Door Opener, Garage Faces Front, Kitchen Level
    • Attached garage spaces: 2
    Features
    • Levels: Two
    • Patio & porch: Deck, Patio, Porch, Porch - Covered
    • Pool features: Community
    • Fencing: Fenced
    Lot
    • Size: 10,018 sqft
    • Dimensions: 79 x 127.46
    • Features: Level, Sprinklers In Front, Sprinklers In Rear, Split Possible
    Details
    • Parcel number: 171g D 008

    Construction

    Type & style
    • Home type: SingleFamily
    • Property subtype: Single Family Residence
    Materials
    • Brick, Fiber Cement
    • Foundation: Block
    • Roof: Shingle
    Condition
    • New construction: No
    • Year built: 2005

    Utilities & green energy

    • Water: Public
    • Utilities for property: Electricity Available, Phone Available, Sewer Connected, Underground Utilities
    Green energy
    • Construction elements: Onsite Recycling Center

    Community & neighborhood

    Security
    • Security features: Smoke Detector(s), Security System
    Community
    • Community features: Clubhouse, Playground, Sidewalks, Pond
    Location
    • Region: Chattanooga
    • Subdivision: Reunion

    HOA & financial

    HOA
    • Has HOA: Yes
    • HOA fee: $850 annually

    Other

    Other facts
    • Listing terms: Cash,Conventional,FHA,Owner May Carry,VA Loan

    Price history

    DateEventPrice
    7/12/2024Sold$607,000-5.1%$158/sqft
    Source: Greater Chattanooga Realtors #1388617 Report a problem
    6/20/2024Contingent$639,900$167/sqft
    Source: Greater Chattanooga Realtors #1388617 Report a problem
    6/4/2024Price change$639,900-1.4%$167/sqft
    Source: Greater Chattanooga Realtors #1388617 Report a problem
    5/6/2024Price change$649,000-1.7%$169/sqft
    Source: Greater Chattanooga Realtors #1388617 Report a problem
    4/24/2024Price change$659,900-2.2%$172/sqft
    Source: Greater Chattanooga Realtors #1388617 Report a problem
    4/5/2024Price change$675,000-2.2%$176/sqft
    Source: Greater Chattanooga Realtors #1388617 Report a problem
    3/25/2024Listed for sale$689,900+74.7%$180/sqft
    Source: RealTracs MLS as distributed by MLS GRID #2632142 Report a problem
    4/15/2016Sold$395,000-1.2%$103/sqft
    Source: Greater Chattanooga Realtors #1235504 Report a problem
    8/13/2015Price change$399,900-2.3%$104/sqft
    Source: Keller Williams - Chattanooga - Downtown #1232378 Report a problem
    2/3/2015Listed for sale$409,500$107/sqft
    Source: Keller Williams Realty #1222266 Report a problem
    11/13/2014Listing removed$409,500$107/sqft
    Source: Prudential RealtyCenter.com #1208911 Report a problem
    10/21/2014Price change$409,500-4.4%$107/sqft
    Source: Prudential RealtyCenter.com #1208911 Report a problem
    4/8/2014Listed for sale$428,500+11.3%$112/sqft
    Source: Prudential RealtyCenter.com #1208911 Report a problem
    3/3/2006Sold$385,000$100/sqft
    Source: Public Record Report a problem

    Public tax history

    YearProperty taxesTax assessment
    2025$2,299 -12.3%$151,700 +29.5%
    2024$2,621 $117,150
    2023$2,621 $117,150
    2022$2,621 $117,150
    2021$2,621 -4.9%$117,150 +17.6%
    2020$2,756 $99,650
    2019$2,756 $99,650
    2018$2,756 -46.5%$99,650
    2017$5,151 -5.3%$99,650
    2016$5,439 --
    2015$5,439 $104,925
    2014$5,439 -0.6%--
    2013$5,473 $104,925 -2.7%
    2012$5,473 $107,850
    2011$5,473 $107,850
    2010$5,473 +7.9%$107,850
    2009$5,073 $107,850 +11.8%
    2008-- $96,500
    2007-- $96,500
    2006-- $96,500

    Find assessor info on the county website

    Neighborhood: 37421

    Nearby schools

    GreatSchools rating
    Schools provided by the listing agent
    • Elementary: East Brainerd Elementary
    • Middle: East Hamilton
    • High: East Hamilton

    Source: Greater Chattanooga Realtors. This data may not be complete. We recommend contacting the local school district to confirm school assignments for this home.

    Get a cash offer in 3 minutes
    Find out how much your home could sell for in as little as 3 minutes with a no-obligation cash offer.
    Estimated market value
    $651,100
    Get a cash offer in 3 minutes
    Find out how much your home could sell for in as little as 3 minutes with a no-obligation cash offer.
    Estimated market value
    $651,100