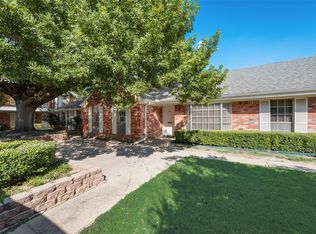
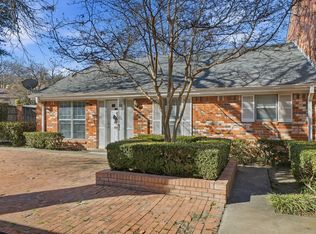
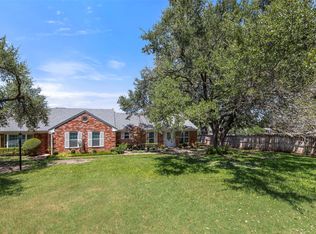
$100,000 in upgrades are waiting for you in this charming one story home! Stunning renovation! Gated Indian Creek is located just steps from Shady Oaks Country Club! Upgrades include: Smooth ceilings, custom paint, Luxury Vinyl flooring, All lighting, Carrier HVAC with heat pump, Rheam water heater, double paned energy efficient windows, plantation shutters, completely renovated bathrooms, quartz countertops and backsplash in kitchen, black stainless appliances, and much more! The gorgeous kitchen opens to the living area! Two spacious bedrooms! Primary bedroom has ensuite bath! A private patio space at the back of the home provides the perfect place to relax and enjoy towering trees and the peaceful sound of birds singing! Two covered parking spaces! Plenty of guest parking! Community amenities include two pools, tennis courts, gated entrance, and a clubhouse! HOA dues include full use of amenities, exterior maintenance, water, trash and sewer. Close to shopping, restaurants and the cultural district! Welcome home!
Sold
Price Unknown
1013 Roaring Springs Rd Unit 1013, Fort Worth, TX 76114
2beds
1,333sqft
Condominium
Built in 1970
-- sqft lot
$248,200 Zestimate®
$--/sqft
$1,733 Estimated rent
Home value
$248,200
$228,000 - $268,000
$1,733/mo
Zestimate® history
Owner options
List your home for rent
$1,733/mo
Rent Zestimate®
Find your next renter with Zillow Rental Manager. Plus, with online applications, you can quickly screen prospective tenants – for free.
$1,733/mo
Rent Zestimate®
Refinance and save
$660/mo
Est. payment
Refinancing to a lower rate could help reduce your monthly payments and save thousands over the life of the loan.
$660/mo
Est. payment
Explore your selling options
Work with a Zillow partner agent
Leverage their expertise and Zillow's premium Showcase listings to get your home seen by more buyers.
Get startedList with your own agent
Get your home in front of millions of buyers by listing it on Zillow.
Learn how to do itSell it yourself
Take full control of how buyers see your home on Zillow by listing For Sale by Owner (FSBO).
List your homeWhat's special
Private patio spaceTwo spacious bedroomsRheam water heaterSmooth ceilingsGorgeous kitchenAll lightingCompletely renovated bathrooms
Zillow last checked:
Listing updated:
Listed by:
Ruth Story 0505031 817-992-9232,
Story Group 817-992-9232
Bought with:
Shelby Kimball
Kimball Real Estate
Source: NTREIS,MLS#: 20882196
Facts & features
Interior
Bedrooms & bathrooms
- Bedrooms: 2
- Bathrooms: 2
- Full bathrooms: 2
Primary bedroom
- Features: En Suite Bathroom, Walk-In Closet(s)
- Level: First
- Dimensions: 13 x 12
Bedroom
- Level: First
- Dimensions: 12 x 11
Primary bathroom
- Level: First
- Dimensions: 10 x 5
Dining room
- Level: First
- Dimensions: 9 x 4
Other
- Level: First
- Dimensions: 11 x 6
Kitchen
- Features: Built-in Features, Eat-in Kitchen, Granite Counters, Kitchen Island, Pantry
- Level: First
- Dimensions: 16 x 10
Living room
- Level: First
- Dimensions: 17 x 12
Living room
- Level: First
- Dimensions: 16 x 12
Utility room
- Features: Closet
- Level: First
- Dimensions: 8 x 4
Heating
- Central, Heat Pump
Cooling
- Central Air, Heat Pump
Appliances
- Included: Dishwasher, Electric Range, Electric Water Heater, Disposal, Microwave, Vented Exhaust Fan
Features
- Eat-in Kitchen, Granite Counters, High Speed Internet, Kitchen Island, Open Floorplan, Pantry, Cable TV, Walk-In Closet(s)
- Flooring: Luxury Vinyl Plank
- Windows: Shutters
- Has basement: No
- Number of fireplaces: 1
- Fireplace features: Den, Masonry, Wood Burning
Interior area
- Total interior livable area: 1,333 sqft
Property
Parking
- Total spaces: 2
- Parking features: Additional Parking, Assigned, Covered, Carport, Gated, No Garage, Paved, Parking Lot
- Carport spaces: 2
Features
- Levels: One
- Stories: 1
- Patio & porch: Enclosed, Patio
- Pool features: Fenced, In Ground, Outdoor Pool, Pool Cover, Pool, Community
- Fencing: Wood
Lot
- Size: 4,181 sqft
Details
- Parcel number: 04418417
Construction
Type & style
- Home type: Condo
- Architectural style: Traditional
- Property subtype: Condominium
- Attached to another structure: Yes
Materials
- Brick
- Foundation: Slab
- Roof: Composition
Condition
- Year built: 1970
Utilities & green energy
- Sewer: Public Sewer
- Water: Public
- Utilities for property: Electricity Available, Sewer Available, Water Available, Cable Available
Community & neighborhood
Security
- Security features: Security Gate, Gated Community, Smoke Detector(s)
Community
- Community features: Clubhouse, Laundry Facilities, Pool, Sidewalks, Tennis Court(s), Curbs, Gated
Location
- Region: Fort Worth
- Subdivision: Indian Crk #2 Condo
HOA & financial
HOA
- Has HOA: Yes
- HOA fee: $660 monthly
- Amenities included: Maintenance Front Yard
- Services included: All Facilities, Association Management, Insurance, Maintenance Grounds, Maintenance Structure, Sewer, Trash, Water
- Association name: T & D Ross Management
- Association phone: 817-731-2134
Other
Other facts
- Listing terms: Cash,Conventional
- Road surface type: Asphalt
Price history
| Date | Event | Price |
|---|---|---|
| 7/18/2025 | Sold | -- |
Source: NTREIS #20882196 Report a problem | ||
| 7/8/2025 | Pending sale | $249,500$187/sqft |
Source: NTREIS #20882196 Report a problem | ||
| 7/3/2025 | Contingent | $249,500$187/sqft |
Source: NTREIS #20882196 Report a problem | ||
| 6/2/2025 | Price change | $249,500-7.4%$187/sqft |
Source: NTREIS #20882196 Report a problem | ||
| 5/6/2025 | Price change | $269,500-6.9%$202/sqft |
Source: NTREIS #20882196 Report a problem | ||
| 4/25/2025 | Price change | $289,500-3.3%$217/sqft |
Source: NTREIS #20882196 Report a problem | ||
| 4/11/2025 | Listed for sale | $299,500$225/sqft |
Source: NTREIS #20882196 Report a problem | ||
Public tax history
Tax history is unavailable.
Neighborhood: Ridgmar

Nearby schools
GreatSchools rating
- 5/10Burton Hill Elementary SchoolGrades: PK-5Distance: 0.3 mi
- 5/10Stripling Middle SchoolGrades: 6-8Distance: 2 mi
- 3/10Arlington Heights High SchoolGrades: 9-12Distance: 1.9 mi
Schools provided by the listing agent
- Elementary: Burtonhill
- Middle: Stripling
- High: Arlngtnhts
- District: Fort Worth ISD
Source: NTREIS. This data may not be complete. We recommend contacting the local school district to confirm school assignments for this home.
Get a cash offer in 3 minutes
Find out how much your home could sell for in as little as 3 minutes with a no-obligation cash offer.
Estimated market value
$248,200
Get a cash offer in 3 minutes
Find out how much your home could sell for in as little as 3 minutes with a no-obligation cash offer.
Estimated market value
$248,200
- Texas
- Tarrant County
- Fort Worth
- 76114
- Ridgmar
- 1013 Roaring Springs Rd Unit 1013
Nearby cities
Nearby neighborhoods
Nearby zip codes
Other Fort Worth Topics
