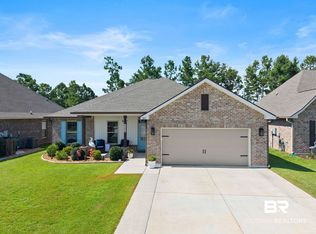
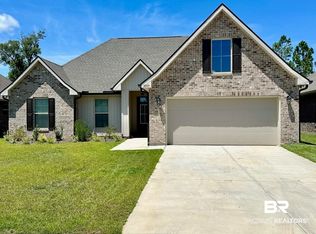
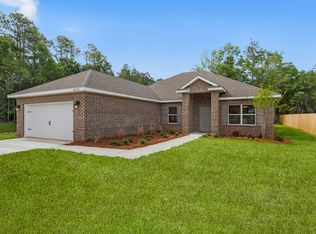
BELOW MARKET INTEREST RATE! - UP TO 2% SELLER PAID RATE BUYDOWN WITH ACCEPTABLE OFFER & Preferred Lender. Better than NEW plus an inground POOL!!!! Welcome home to a beautifully customized Gold Fortified residence, thoughtfully crafted by the homeowners (Homebuilder) with quality, comfort, and everyday living at the forefront. Step outside to your own private backyard oasis, complete with a sparkling saltwater pool featuring a fountain and deck jets, a screened in patio for year round enjoyment, and a fully fenced yard ideal for entertaining, unwinding, or embracing the coastal lifestyle. Inside, the home showcases a collection of premium upgrades: an epoxy-finished garage floor, upgraded Gallery Series kitchen appliances, a designer tile backsplash, a charming shiplap feature wall in the laundry room, enhanced interior and exterior lighting, double shelved primary closets, and expanded attic flooring for additional storage. A front yard irrigation system adds everyday convenience and ease. Every detail reflects pride of ownership and intentional design. This is more than a home, it’s a place where memories are created, gatherings are celebrated, and lasting moments take shape.
Closed
Zillow last checked:
Listing updated:
Bought with:
Michelle Talbott Rogers, 34346
Coastal Alabama Real Estate
Source: Baldwin Realtors,MLS#: 397887
Price history
| Date | Event | Price |
|---|---|---|
| 8/21/2026 | Sold | $399,999$201/sqft |
Source:  Baldwin Realtors #397887 Report a problem Baldwin Realtors #397887 Report a problem | ||
| 7/31/2026 | Pending sale | $399,999$201/sqft |
Source: Baldwin Realtors #397887 Report a problem | ||
| 7/1/2026 | Listed for sale | $399,999$201/sqft |
Source: Baldwin Realtors #397887 Report a problem | ||
| 6/25/2026 | Pending sale | $399,999$201/sqft |
Source: Baldwin Realtors #397887 Report a problem | ||
| 6/12/2026 | Listed for sale | $399,999+1.9%$201/sqft |
Source: Baldwin Realtors #397887 Report a problem | ||
| 6/8/2026 | Listing removed | $392,500$197/sqft |
Source: Baldwin Realtors #391866 Report a problem | ||
| 5/22/2026 | Pending sale | $392,500$197/sqft |
Source:  GCMLS #7719105 Report a problem GCMLS #7719105 Report a problem | ||
| 5/18/2026 | Price change | $392,500-0.8%$197/sqft |
Source: GCMLS #7719105 Report a problem | ||
| 4/13/2026 | Price change | $395,500-1.1%$198/sqft |
Source: GCMLS #7719105 Report a problem | ||
| 3/17/2026 | Price change | $399,900-1.2%$201/sqft |
Source: GCMLS #7719105 Report a problem | ||
| 2/16/2026 | Listed for sale | $404,900+29.4%$203/sqft |
Source: GCMLS #7719105 Report a problem | ||
| 2/1/2023 | Sold | $312,805-0.4%$157/sqft |
Source: Baldwin Realtors #335682 Report a problem | ||
| 12/30/2022 | Pending sale | $314,160$158/sqft |
Source: Baldwin Realtors #335682 Report a problem | ||
| 9/13/2022 | Price change | $314,160-0.1%$158/sqft |
Source: Baldwin Realtors #335682 Report a problem | ||
| 8/24/2022 | Pending sale | $314,555$158/sqft |
Source: Baldwin Realtors #335682 Report a problem | ||
| 8/24/2022 | Listed for sale | $314,555$158/sqft |
Source: Baldwin Realtors #335682 Report a problem | ||
Get a cash offer in 3 minutes
Find out how much your home could sell for in as little as 3 minutes with a no-obligation cash offer.
Estimated market value
$401,500
