Seller offering $5,000 toward buyer's closing cost. This stunning gold fortified, four-bedroom, two-bathroom DSLD home offers many designer upgrades and is located just minutes from Gulf Shores and Orange Beach with convenient access to the Foley Beach Express. The designer upgrades include luxury vinyl plank flooring throughout the home, a beautiful spa like owner suite bathroom, coffered ceiling and framed windows and doorways. Other features of the home include a water filtration system, an extended driveway, gutters, landscaping, huge closets, extra insulation and cabinets in the garage for extra storage. And we can't forget the fenced backyard with a poured concrete outdoor living space beautifully crafted to relax and enjoy the evenings. You must see to truly appreciate the property. Schedule your showing today. Buyer to verify all information during due diligence.
Pending
$425,000
1017 Ruisseau Dr, Foley, AL 36535
4beds
2,028sqft
:
Get pre-qualified$2,509/mo
Single Family Residence, Residential
Built in 2022
7,405 Square Feet Lot
$-- Zestimate®
$210/sqft
$21/mo HOA
What's special
Fenced backyardExtended drivewayWater filtration systemFramed windows and doorwaysHuge closetsCoffered ceilingDesigner upgrades
- 16 days |
- 706 |
- 55 |
Likely to sell faster than
Zillow last checked:
Listing updated:
Listed by:
Karen Graham 256-303-5778,
Elite By The Beach, LLC
Source: GCMLS,MLS#: 7801319
Facts & features
Interior
Bedrooms & bathrooms
- Bedrooms: 4
- Bathrooms: 2
- Full bathrooms: 2
Heating
- Central, Electric, Heat Pump
Cooling
- Central Air, Ceiling Fan(s)
Appliances
- Included: Disposal, Dishwasher, Dryer, Electric Range, Microwave, Refrigerator, Washer
- Laundry: Laundry Room, Main Level
Features
- Double Vanity, Entrance Foyer, High Ceilings 10 ft Lower, Restrooms
- Basement: None
- Has fireplace: Yes
- Fireplace features: Electric, Living Room
Interior area
- Total structure area: 2,028
- Total interior livable area: 2,028 sqft
Video & virtual tour
Property
Parking
- Total spaces: 6
- Parking features: Attached, Driveway, Garage, Garage Door Opener, Garage Faces Front, Level Driveway
- Attached garage spaces: 2
- Has uncovered spaces: Yes
Accessibility
- Accessibility features: Accessible Bedroom, Accessible Kitchen
Features
- Levels: One
- Patio & porch: Covered, Front Porch, Patio, Rear Porch
- Exterior features: Private Yard, Rain Gutters
- Pool features: None
- Spa features: None
- Fencing: Back Yard,Wood
- Has view: Yes
- View description: Other
- Waterfront features: None
Lot
- Size: 7,405 Square Feet
- Dimensions: 60 x 120
- Features: Back Yard, Front Yard, Private
Details
- Additional structures: None
- Parcel number: 5405220000002160
Construction
Type & style
- Home type: SingleFamily
- Architectural style: Traditional
- Property subtype: Single Family Residence, Residential
Materials
- Vinyl Siding
- Foundation: Slab
- Roof: Other
Condition
- Year built: 2022
Utilities & green energy
- Electric: 110 Volts, 220 Volts in Laundry
- Sewer: Public Sewer
- Water: Public
- Utilities for property: Sewer Available, Water Available, Electricity Available
Green energy
- Energy efficient items: None
Community & HOA
Community
- Features: None
- Subdivision: Ledgewick
HOA
- Has HOA: Yes
- HOA fee: $250 annually
Location
- Region: Foley
Financial & listing details
- Price per square foot: $210/sqft
- Tax assessed value: $356,600
- Annual tax amount: $1,309
- Date on market: 7/8/2026
- Electric utility on property: Yes
- Road surface type: Asphalt
Estimated market value
Not available
Estimated sales range
Not available
Not available
Price history
| Date | Event | Price |
|---|---|---|
| 7/15/2026 | Pending sale | $425,000$210/sqft |
Source:  Baldwin Realtors #399100 Report a problem Baldwin Realtors #399100 Report a problem | ||
| 7/8/2026 | Listed for sale | $425,000+31%$210/sqft |
Source: Baldwin Realtors #399100 Report a problem | ||
| 11/9/2022 | Sold | $324,480$160/sqft |
Source: Baldwin Realtors #335083 Report a problem | ||
| 8/16/2022 | Pending sale | $324,480$160/sqft |
Source: Baldwin Realtors #335083 Report a problem | ||
| 8/10/2022 | Listed for sale | $324,480$160/sqft |
Source: Baldwin Realtors #335083 Report a problem | ||
Public tax history
| Year | Property taxes | Tax assessment |
|---|---|---|
| 2025 | -- | $35,580 +7% |
| 2024 | -- | $33,260 +9.4% |
| 2023 | $1,003 | $30,400 +575.6% |
| 2022 | -- | $4,500 |
Find assessor info on the county website
Monthly payment
Est. payment
Payment breakdown
Explore the cost of this home by adjusting the details. Changes won't be saved.Climate risks
Neighborhood: 36535
Nearby schools
GreatSchools rating
- 4/10Foley Elementary SchoolGrades: PK-6Distance: 2.2 mi
- 4/10Foley Middle SchoolGrades: 7-8Distance: 2.2 mi
- 7/10Foley High SchoolGrades: 9-12Distance: 3.6 mi
Schools provided by the listing agent
- Elementary: Foley
- Middle: Foley
- High: Foley
Source: GCMLS. This data may not be complete. We recommend contacting the local school district to confirm school assignments for this home.
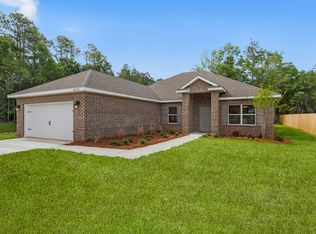
- $399,9994 bd2 ba1.9k sqft1013 Ruisseau Dr, Foley, AL 36535For Sale

- $341,0003 bd2 ba2.1k sqft1702 Franchir Ave, Foley, AL 36535Off Market
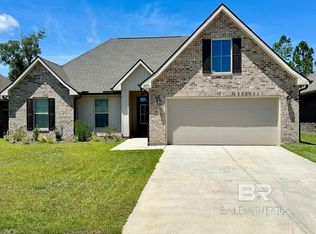
- $335,0003 bd2 ba1.7k sqft1009 Ruisseau Dr, Foley, AL 36535Sold
- $353,8003 bd3 ba2.2k sqft1701 Franchir Ave, Foley, AL 36535Off Market

- $333,0004 bd2 ba2.1k sqft1704 Franchir Ave, Foley, AL 36535Sold
- $399,9908 bd2 ba1.9k sqft1029 Ruisseau Dr, Foley, AL 36535Sold
- $329,8003 bd1 ba1.9k sqft1005 Ruisseau Dr, Foley, AL 36535Off Market
- $292,1773 bd2 ba1.6k sqft1705 Franchir Ave, Foley, AL 36535Sold
A local agent can set up tours, give advice and negotiate with sellers.
Similar homes
- $369,5004 bd2 ba1.7k sqft241 Rhineheart Ln, Foley, AL 36535For Sale
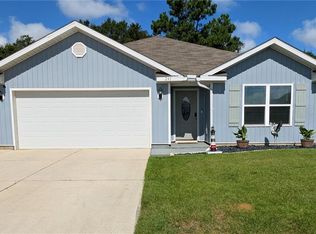 MLS ID #7793542, Brandi Wilkinson, Cooper & Co Inc.. GCMLS
 - $379,9994 bd3 ba2k sqft1210 Primrose Ln, Foley, AL 36535For Sale
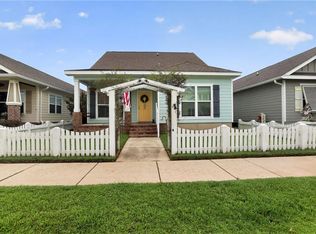 MLS ID #7785612, Joel Parrott, Expert Realty Solutions Inc.. GCMLS
 - $392,0003 bd2 ba2.3k sqft9926 Clarke Ridge Rd, Foley, AL 36535For Sale
 MLS ID #7793730, Adrienne Gill, VPR United Real Estate LLC. GCMLS
 - $329,5003 bd2 ba1.8k sqft1011 N Pine St, Foley, AL 36535For Sale
 MLS ID #7786261, Annette Greer, IXL Real Estate LLC. GCMLS
 - $384,9004 bd2 ba2.2k sqft22323 Aleutian Ave, Foley, AL 36535For SaleMLS ID #7793641, Rachel Romash Reese, Elite Real Estate Solutions, LLC. GCMLS
- $325,0003 bd2 ba1.6k sqft524 W Ariel Ave, Foley, AL 36535For SaleMLS ID #7783241, Stephanie Wheeler, Redfin Corporation. GCMLS
- $309,0003 bd2 ba1.7k sqft105 Natchez Trce, Foley, AL 36535For SaleMLS ID #7756414, Ken Talbert, Coldwell Banker Reehl Prop Fairhope. GCMLS
- $335,0003 bd2 ba1.6k sqft1295 Hayward Loop, Foley, AL 36535For SaleMLS ID #7796302, Sammy Morris, IXL Real Estate-Eastern Shore. GCMLS
- $475,0003 bd2 ba1.9k sqft11850 Village Green Dr, Magnolia Springs, AL 36555For SaleMLS ID #7793724, Adrienne Gill, VPR United Real Estate LLC. GCMLS
- $290,9993 bd2 ba1.5k sqft1468 Surrey Loop, Foley, AL 36535For SaleMLS ID #7586614, Jessica Mott, Elite Real Estate Solutions, LLC. GCMLS
- $439,5004 bd3 ba2.4k sqft21225 Yosemite Blvd, Fairhope, AL 36532For SaleMLS ID #7801569, Lorena Gregorius, Roberts Brothers Eastern Shore. GCMLS
- $550,0004 bd3 ba2.9k sqft8669 Bronze Ln, Foley, AL 36535For SaleMLS ID #7758748, Dena Pittman, Coldwell Banker Reehl Prop Fairhope. GCMLS
- $429,0005 bd3 ba2.4k sqft24815 Spectacular Bid Loop, Daphne, AL 36526For SaleMLS ID #7801798, Meagan England, Wellhouse Real Estate Eastern. GCMLS
- $409,9003 bd2 ba2k sqft742 Cheswick Ave, Fairhope, AL 36532For SaleMLS ID #7802467, Angela Perry, Coldwell Banker Coastal Realty. GCMLS
- $418,0004 bd2 ba1.9k sqft23774 Grant Dr, Loxley, AL 36551For SaleMLS ID #7712429, Angela Golfos, Elite Real Estate Solutions, LLC. GCMLS
- $475,0004 bd3 ba2.4k sqft27061 Allenbrook Ct, Daphne, AL 36526For SaleMLS ID #7808997, Katie Sondag, Sweet Willow Realty. GCMLS
- $445,0004 bd3 ba2.1k sqft28110 Annabelle Ln, Daphne, AL 36526For SaleMLS ID #7796882, Chaunette Mckinney, Real Estate Store. GCMLS
- $424,0004 bd4 ba2.5k sqft10096 Dunmore Dr, Daphne, AL 36526For SaleMLS ID #7716057, David Turk, Bellator Real Estate, LLC Fair. GCMLS
- $424,9003 bd2 ba1.9k sqft225 Divot Loop, Fairhope, AL 36532For SaleMLS ID #7779722, Lillian Travis, Ashurst & Niemeyer LLC. GCMLS
- $389,0004 bd3 ba1.8k sqft6090 Cobblestone Ct, Gulf Shores, AL 36542For SaleMLS ID #7750348, Angela Perry, Coldwell Banker Coastal Realty. GCMLS
